MAKUHARI BAY-PARK RISE GATE TOWER
| Type | Residence |
|---|---|
| Service | Urban Design + Planning / Landscape / Interior / Architecture |
| Client | Mitsui Fudosan Residential Co.,Ltd., Nomura Real Estate Development Co., Ltd., MITSUBISHI ESTATE RESIDENCE CO.,LTD.,JREAST & ITOCHU REAL ESTATE DEVELOPMENT Co., Ltd., Toho Jisho Co.,Ltd., Fijimi Jisyo co.Ltd, Sodegaura Kogyo Co., Ltd. |
| Project Team | Design Architect (Façade, Interior) / Jun Mitsui & Associates Inc. Architects, Design and Supervision / Kumagai Gumi |
| Construction | Kumagai Gumi |
| Total floor area | 74,757㎡ |
|---|---|
| Floor, Structure | 38F, RC/S |
| Location | 3-1-1-13 Wakaba, Mihama-ku, Chiba |
| Photograph | Nacasa & Partners Inc. |
| Staff | Shuto Sato, Erika Abe, Yakuto Endo, Taido Yamano, Kei Suzuki |
「Shimmering」
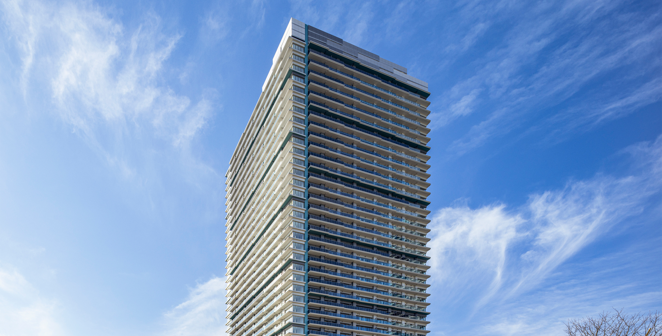
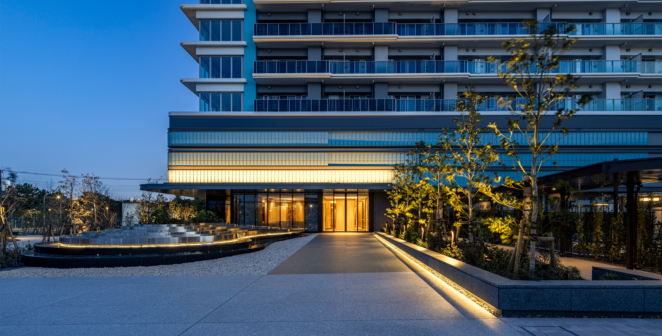
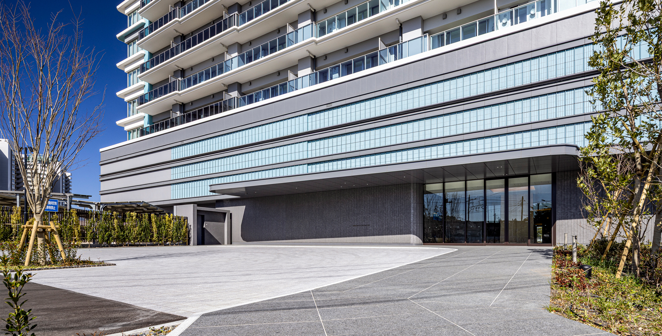
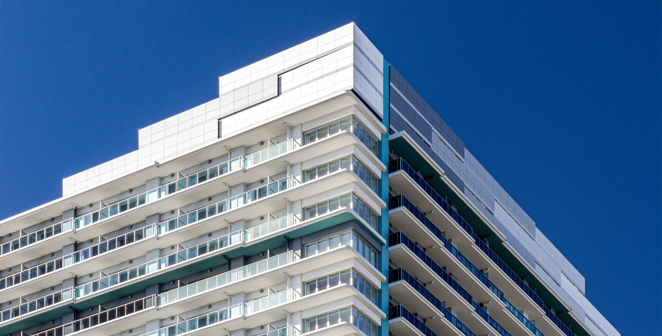
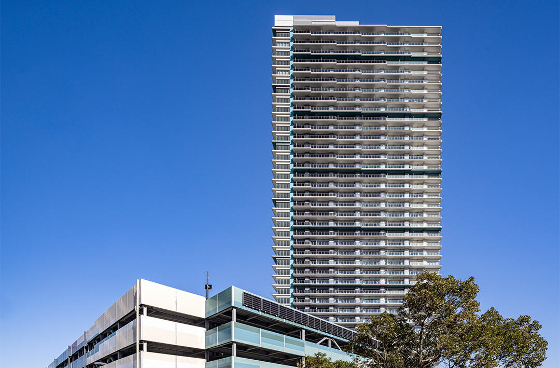
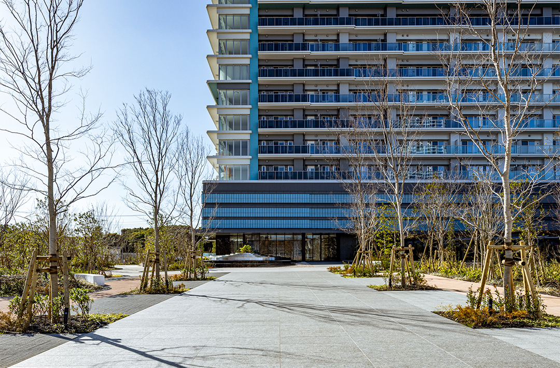
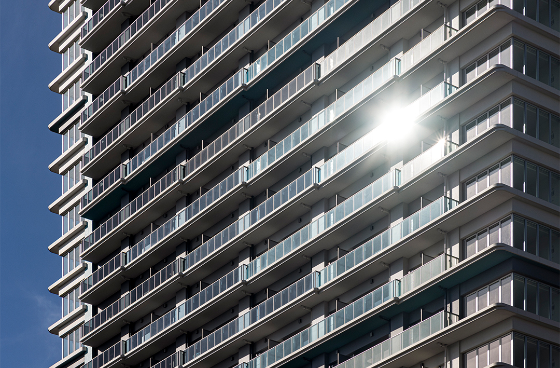
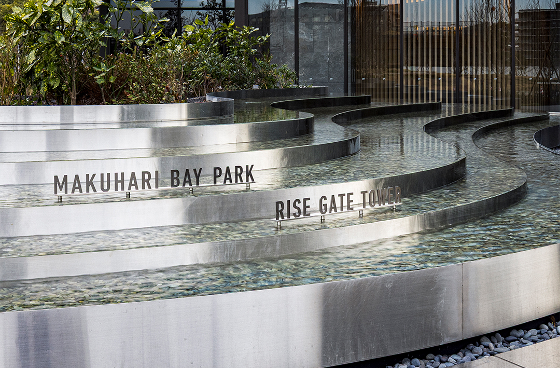
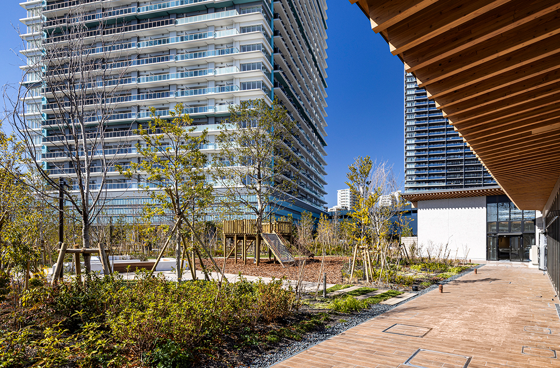
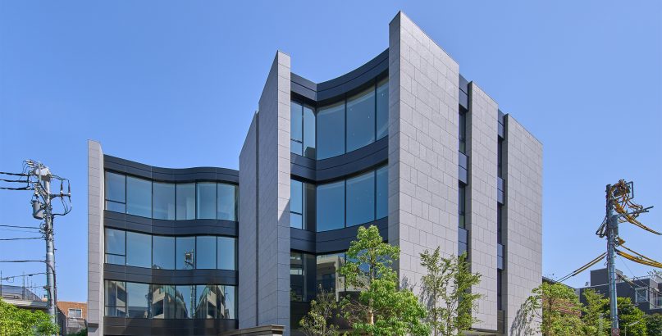
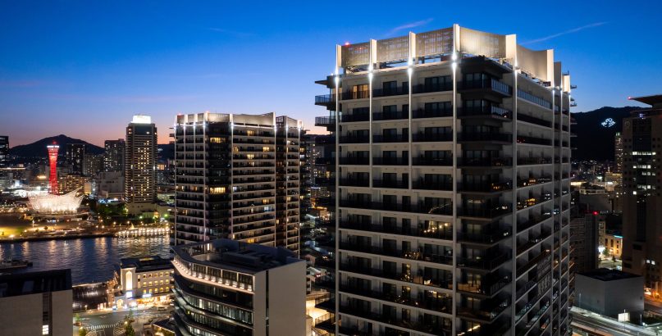
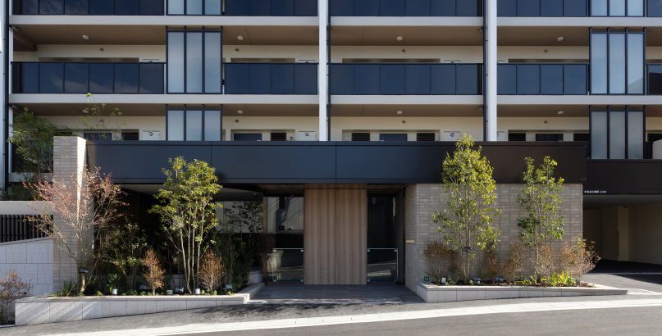
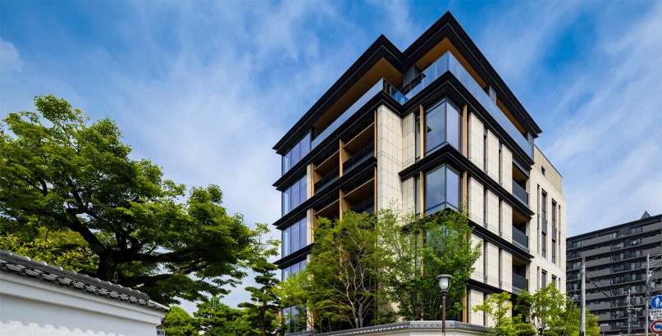
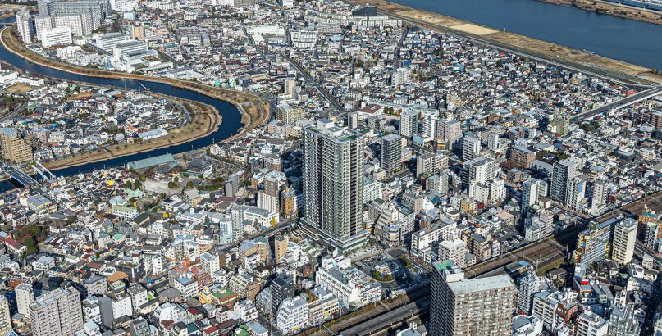
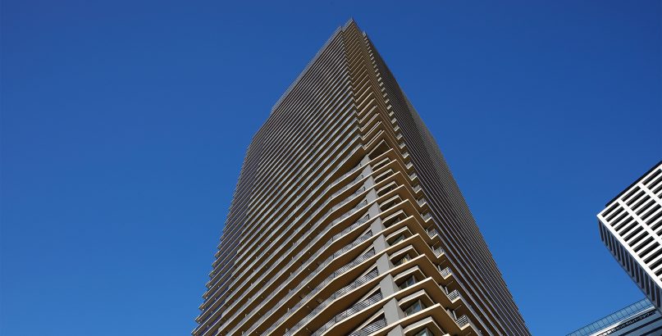
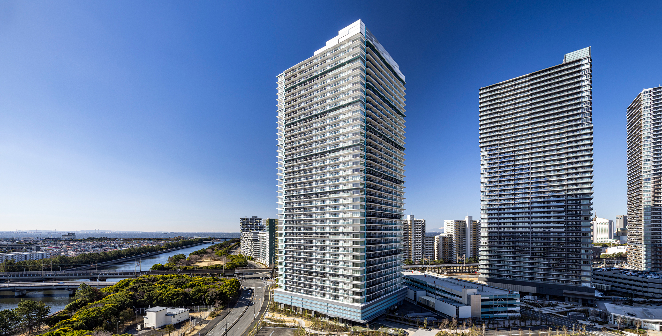
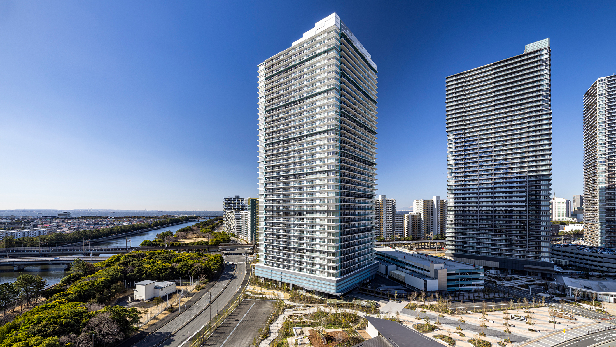
Making the most of the project’s proximity to Hanami River and the green zone within the Makuhari Wakaba district, we used a tower design that incorporates the minute phenomena produced by nature. We used a “shimmering” concept and incorporated the sparkles rippling across the surface of the water and the movements of trees swaying in the breeze into the exterior. We produced directionality with color gradations for each orientation, like a windmill, and staggered the balustrades in small steps to create fine changes in the reflections. By changing the stagger point at each level, including darker breaks every six levels, and changing the height direction with each change in orientation, we formed expressions that appear about to spring lightly into motion. The low-rise portion has an exterior in which differently sized terracotta tiles in turquoise blue, suggesting water surfaces, capture the light in harmony with the shimmering of nature as it changes from moment to moment. The tiles and glass surfaces in the low-rise portion reflect the abundant planting planned around them.
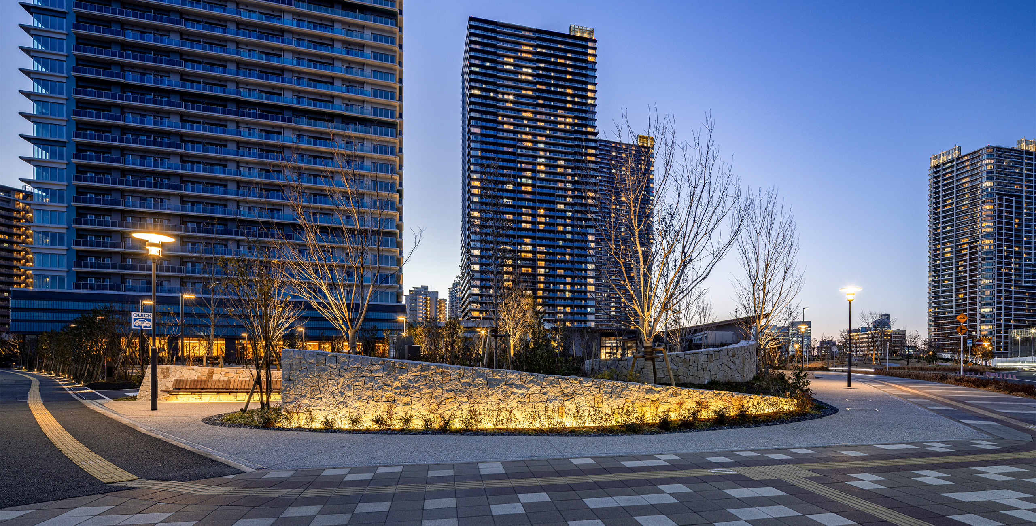
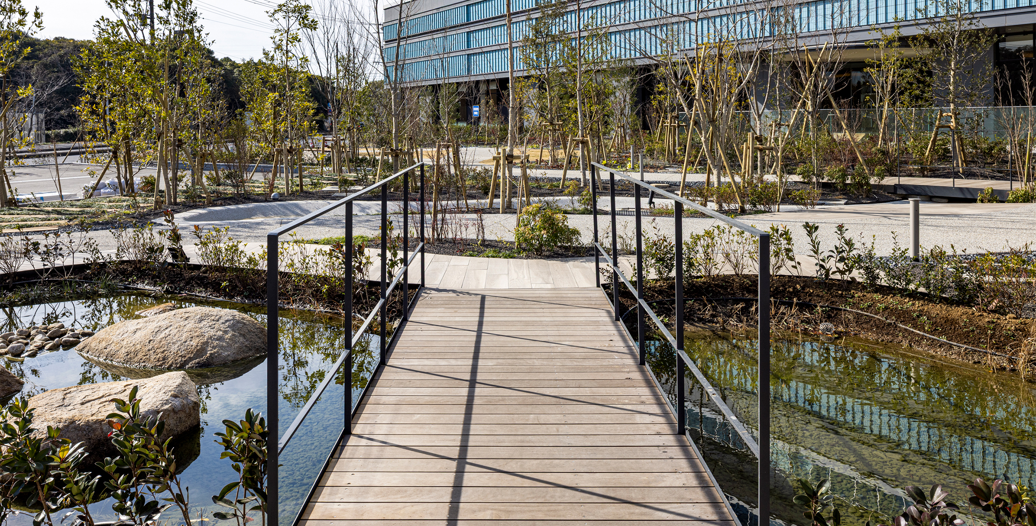
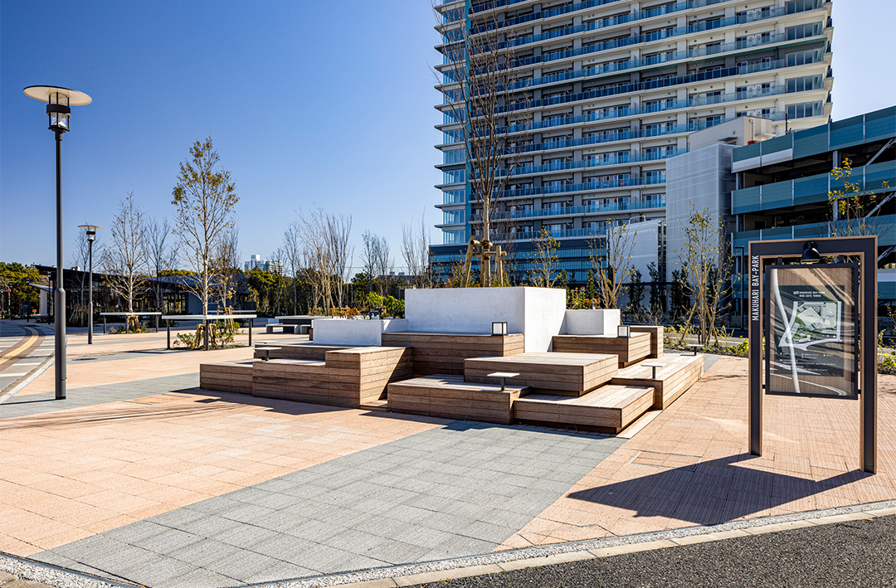
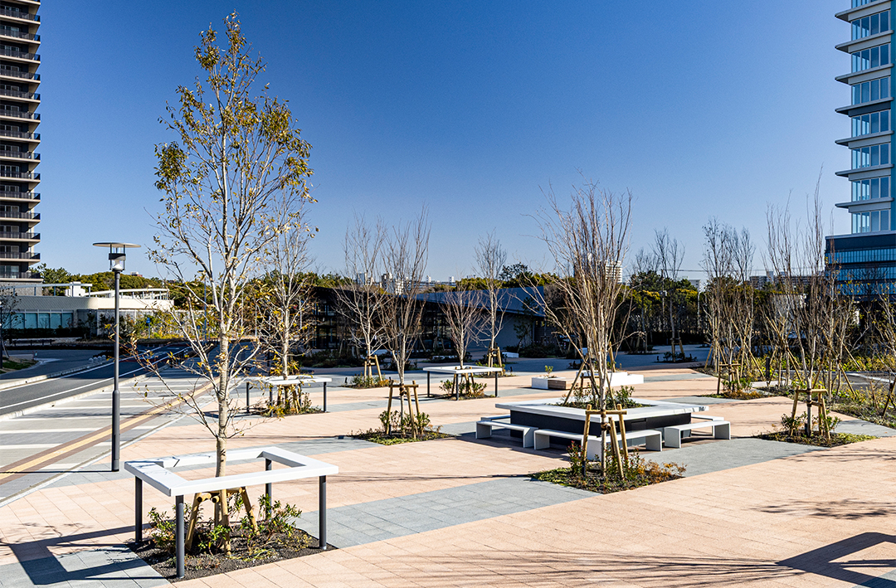
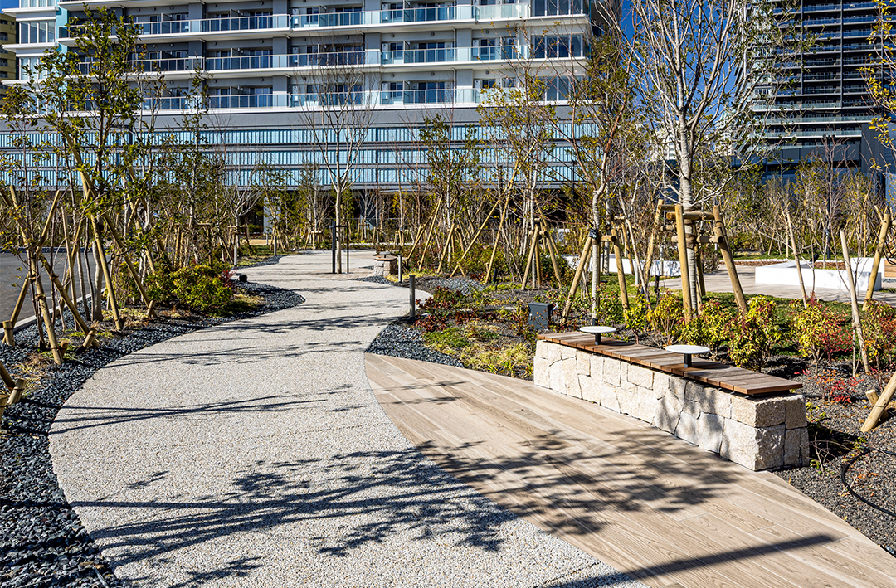
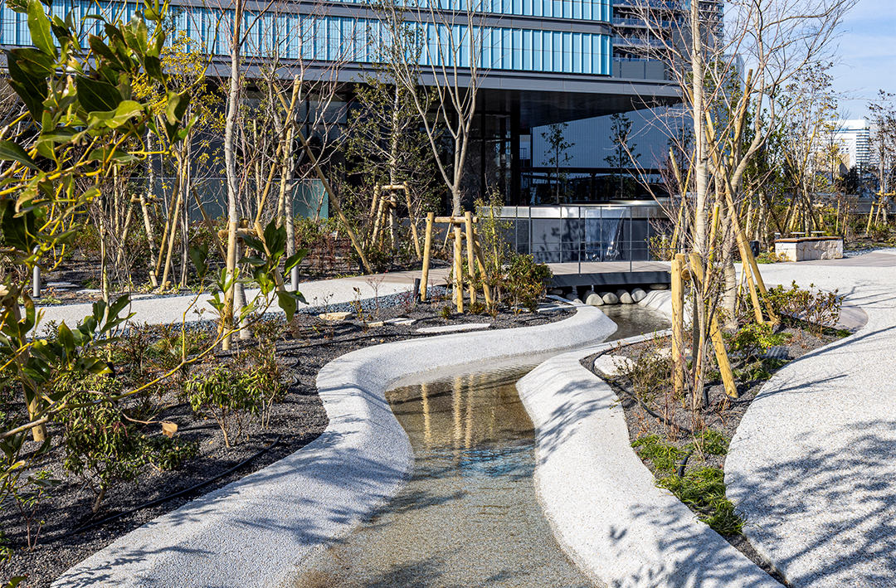
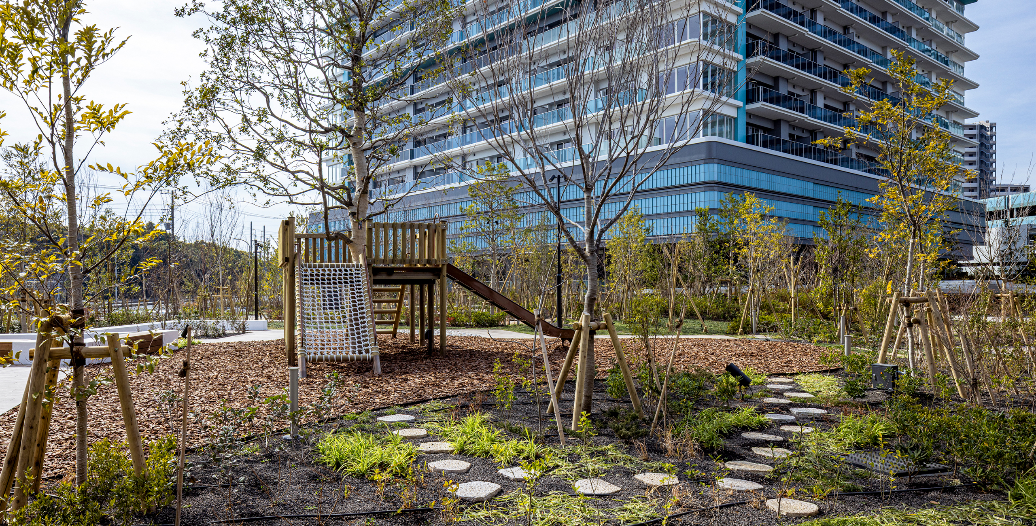
For the landscaping design, we used a “country-city” concept with the aim of creating the hometown of the future to allow greenery, people, and the town to grow together. From the “city” area adjacent to Wakaba 3-chōme Park, where the energy of the city gathers, to the “country” area with rich greenery spreading towards Kemi River, we offer abundantly changing spatial experiences by arranging a continuity of diverse spaces. We have planned walking spaces that weave under the tall, shady trees, as well as the symbol trees and tree deck where everyone from young to old can gather, the biotope that supports biodiversity and allows visitors to observe close-up the mechanisms of nature, and an edible garden where people can raise trees with edible fruits and enjoy harvesting them. Through these plans, we have created an environment where the abundance of nature forms part of everyday life as a matter of course.
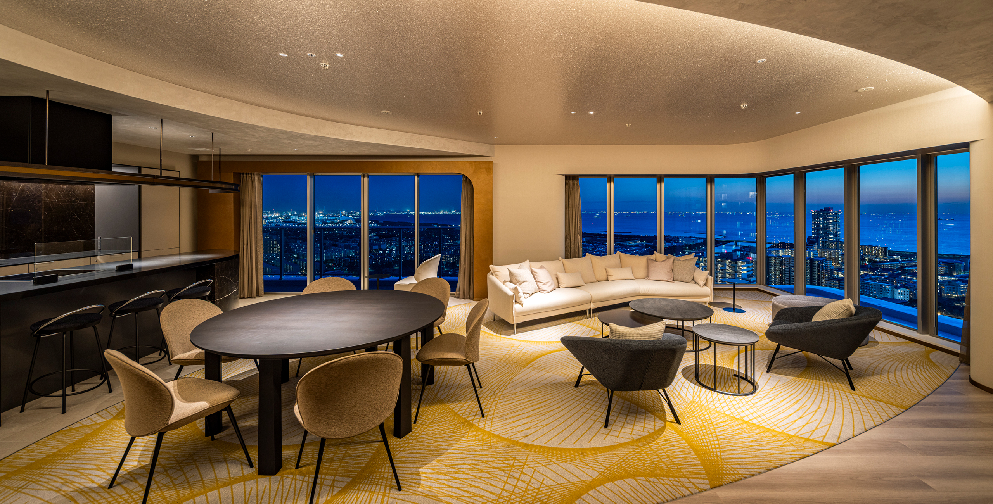
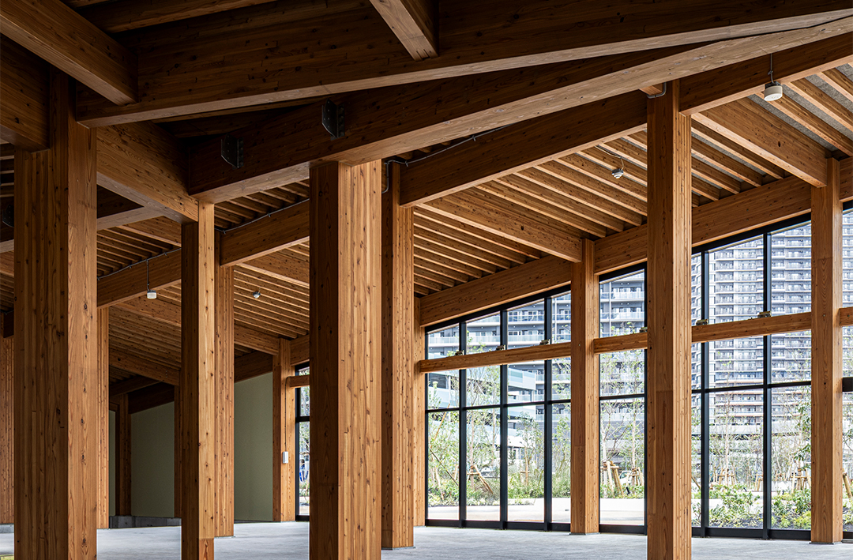
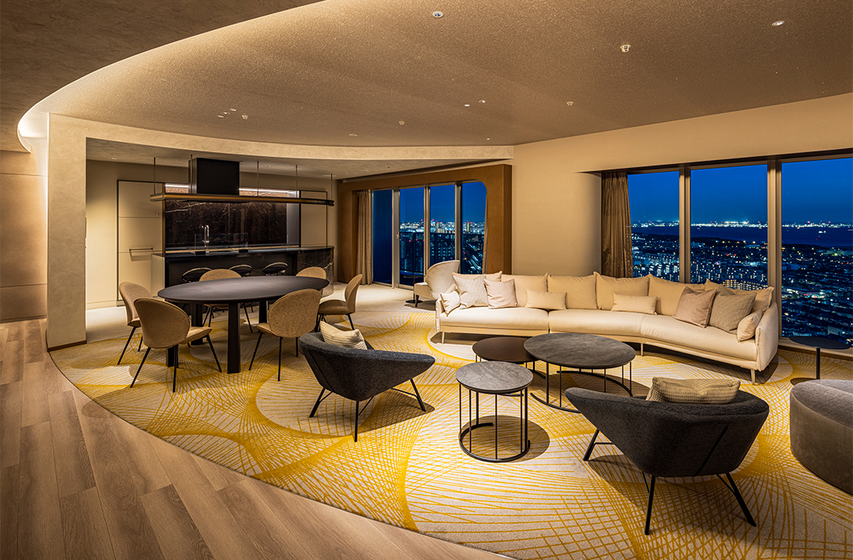
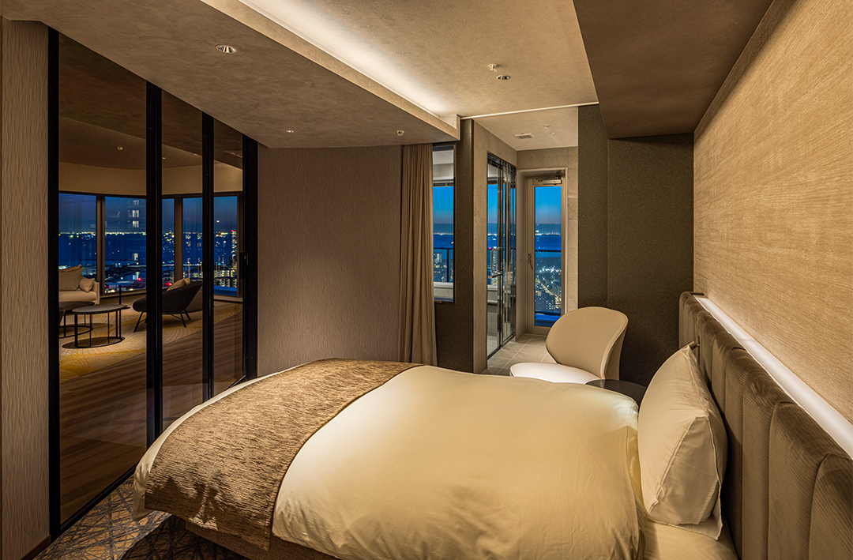
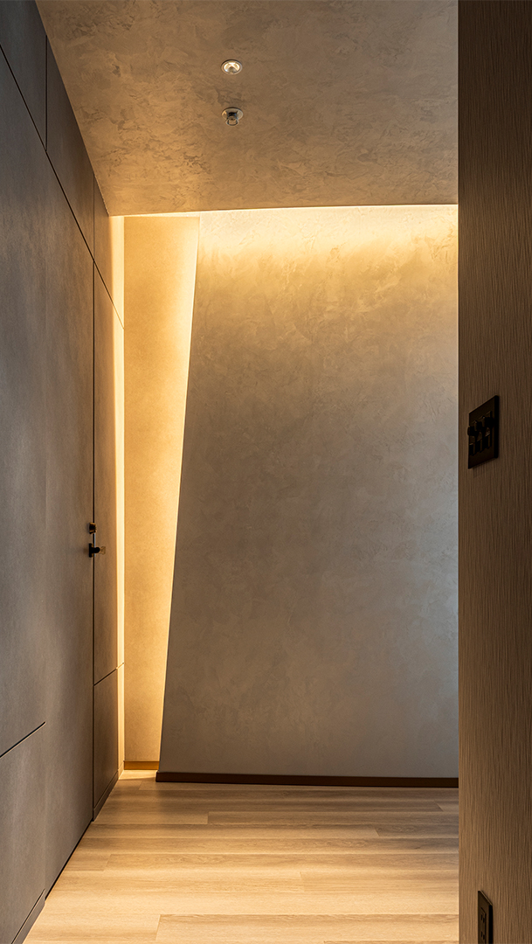
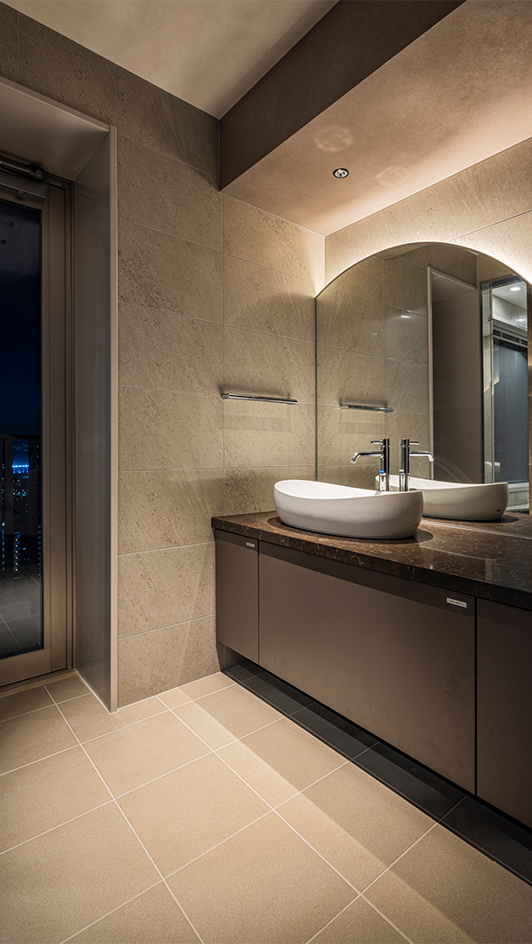
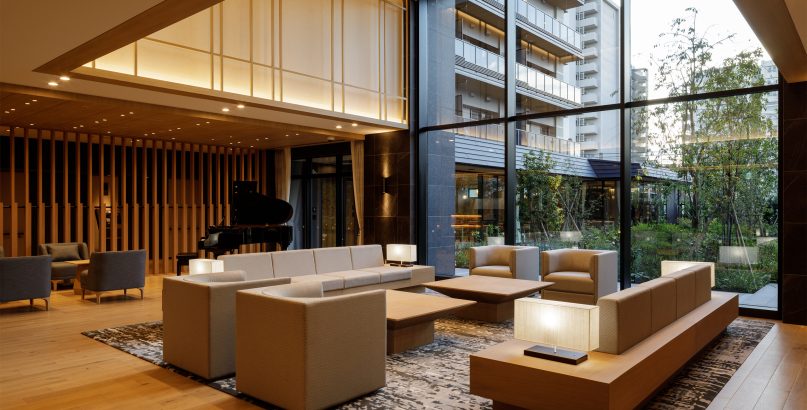
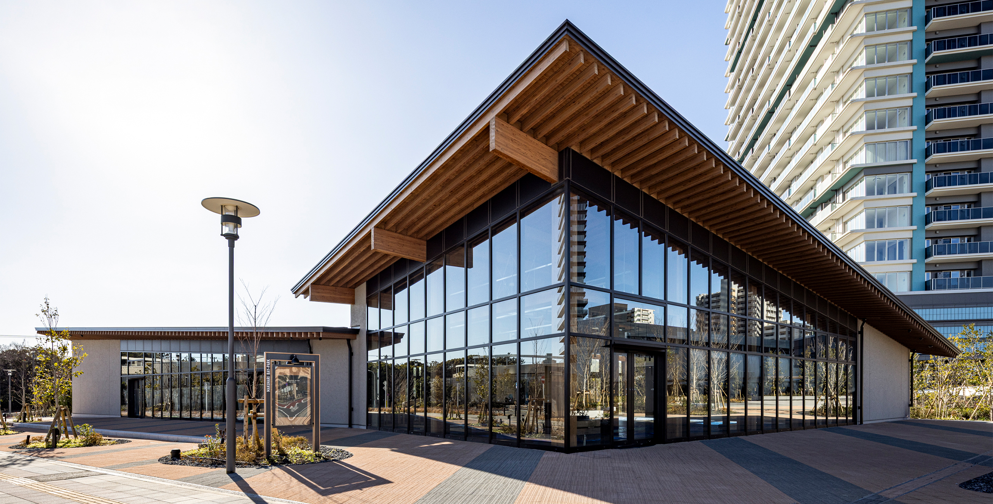
In addition, the shops in the low-rise wooden buildings standing in the “country-city” have the motif of a tarpaulin where people gather amid nature and have been given a gentle roof shape in harmony with the greenery around them. In the thirtieth-floor view lounge and guest area, we likened the subtle shimmering created by nature to a musical concerto and used this in the interior design. The flowing, overlapping lines give rhythm and breadth to the space with the motif of the traces of a conductor’s baton. We added mechanisms that offer experiences out of the ordinary, such as the iconic kitchen and the bathroom with a view, as the essence that decorates life in Bay Park.
We have brought to life a new landmark where the architecture and the landscaping come together to echo the abundant natural environment in Makuhari Wakaba and give everyday life finely shimmering, lush qualities.