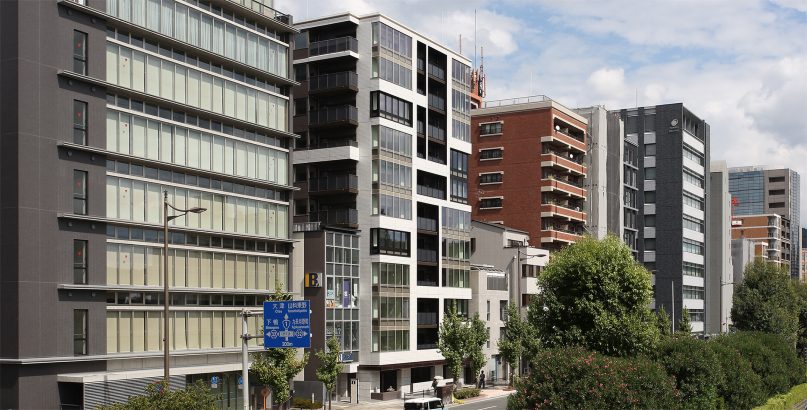
Luxury Residential Project in Tokyo
| Type | Residence |
|---|---|
| Service | Landscape / Interior / Architecture |
| Client | - |
| Project Team | Design Architect/ Jun Mitsui & Associates Inc. Architects |
| Construction | - |
| Total floor area | - |
|---|---|
| Floor, Structure | - |
| Location | - |
| Photograph | Keita Yamamoto |
| Staff | Kensuke Joko, Taido Yamano, Satoshi Matsumoto, Nanako Hori, Kahori Sato |
Living in a Class of Its Own
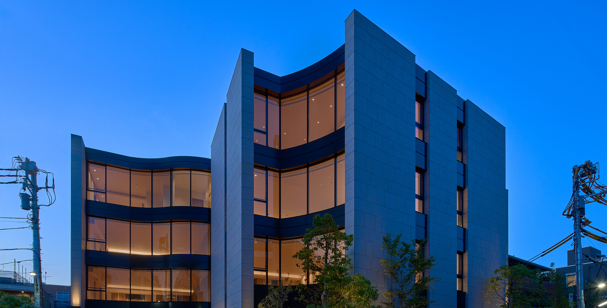
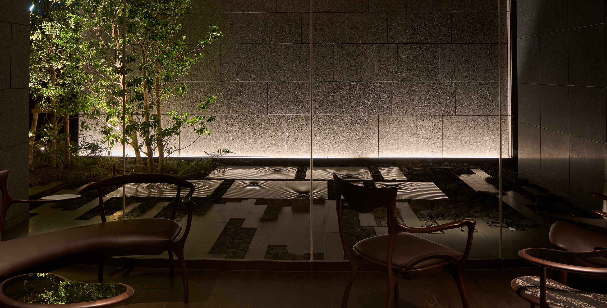
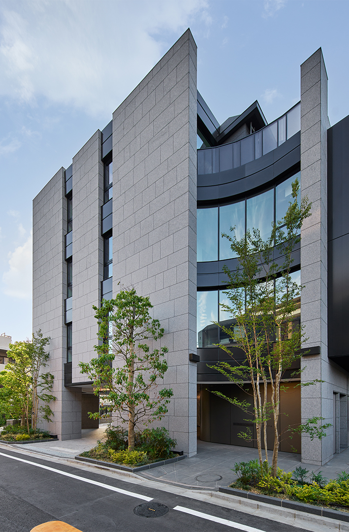
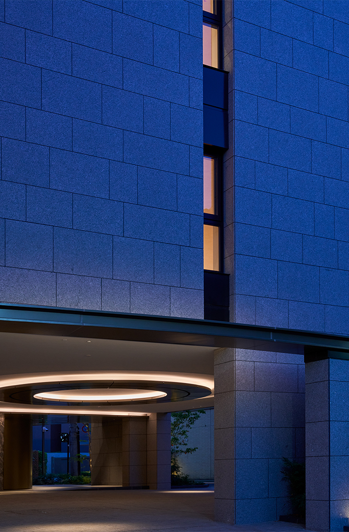
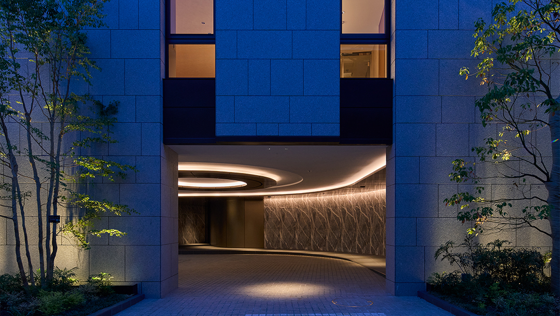
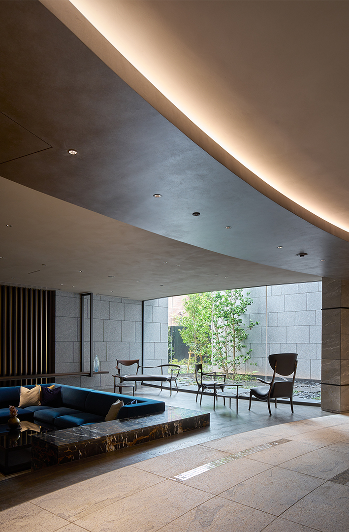
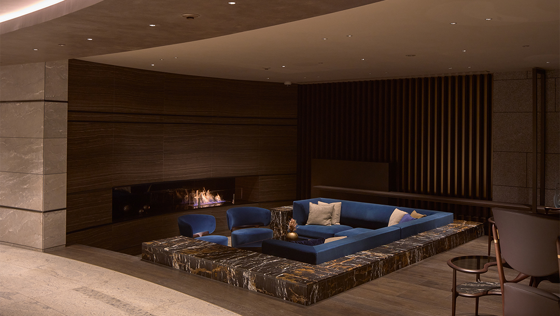
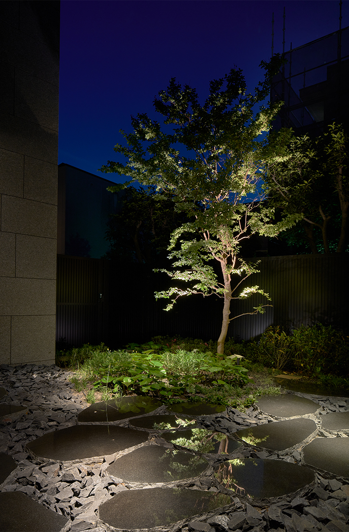
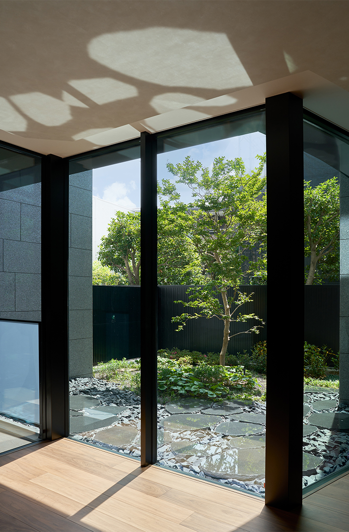
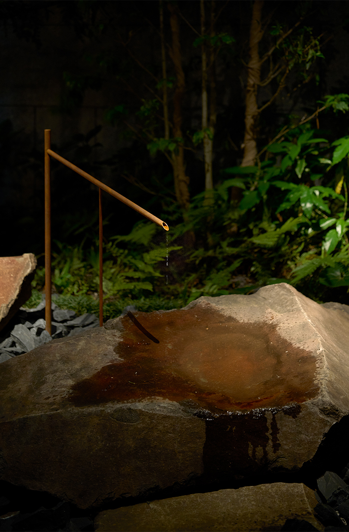
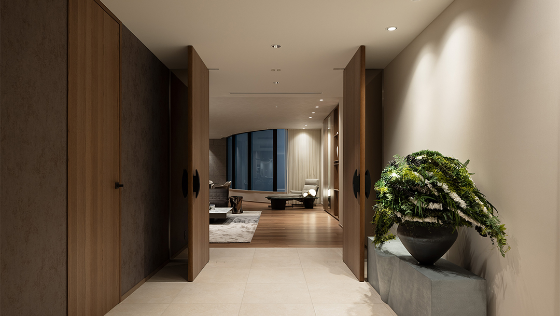
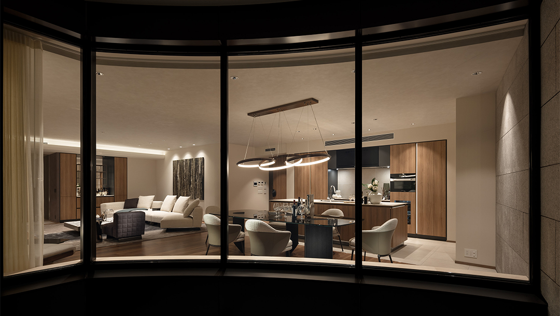
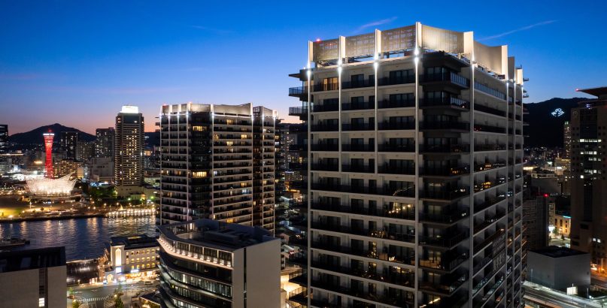
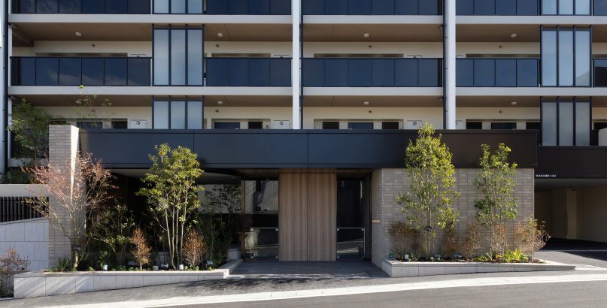
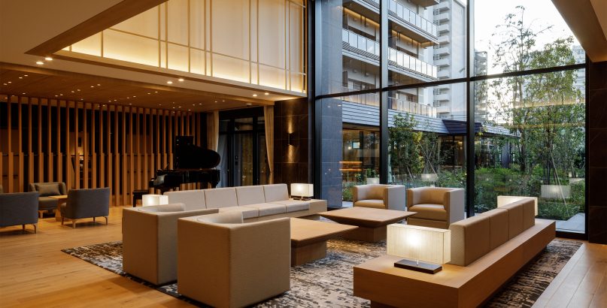
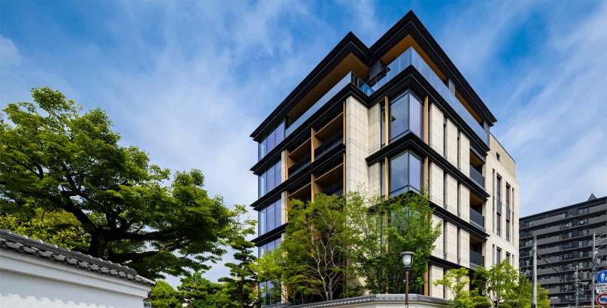
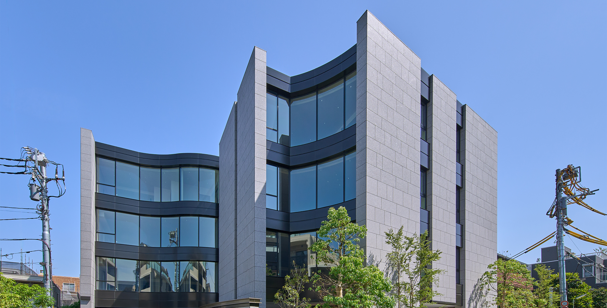
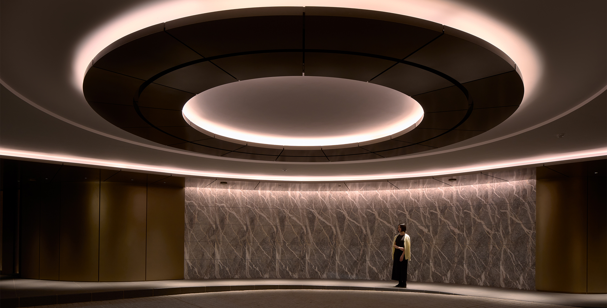
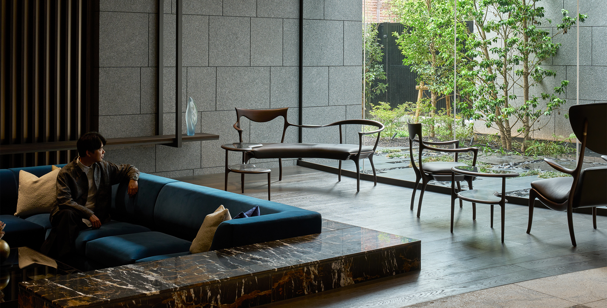
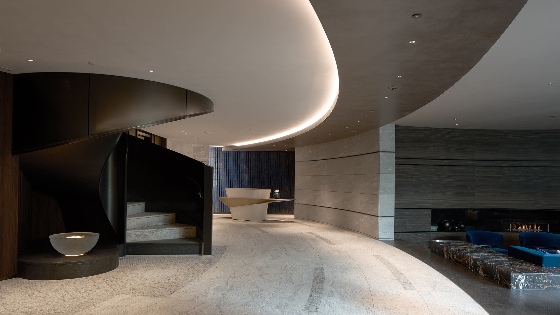
This plot of land is located on a well-drained hill near a town where quaint stone-paved alleys still remain. It feels like a treasure within the city. With the concept of “living in a class of its own,” we designed this space to be unique to this location. We arranged voids (*1) as if hollowing out a large rock, creating openings that face these voids. The result is a living space that offers excellent natural light and ventilation — one that is open yet maintains privacy. The large openings facing the street have curved insulating glass, and the exterior walls have a natural stone finish, creating an exterior that is simple yet conveys the power of the earth. We designed gardens for the above-ground sections of the void, each with its own distinct character. The garden facing the lounge with its fireplace is themed around “water” as a counterpart to “fire,” and it echoes the water scene extending into the entrance hall. The remaining three gardens are themed around “forest,” “flowers,” and “stones,” and are designed to allow residents to experience the changing seasons. The light reflecting off the polished stone and streaming into the interior constantly captures the passage of time and the fleeting nature of seasons. At night, the greenery reflected on the stone creates a fantastical view.
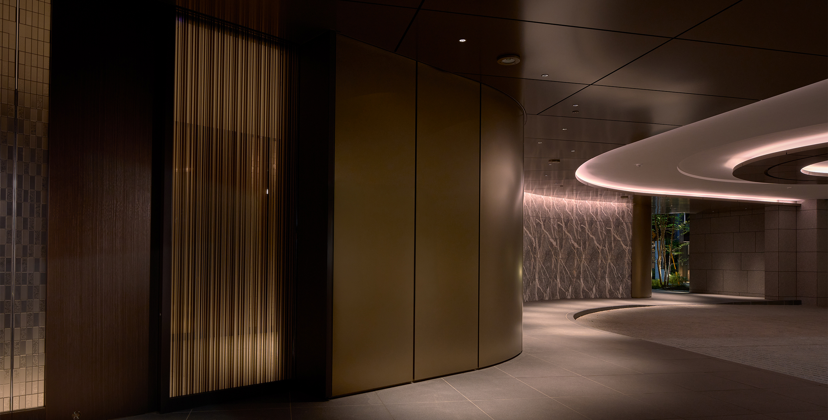
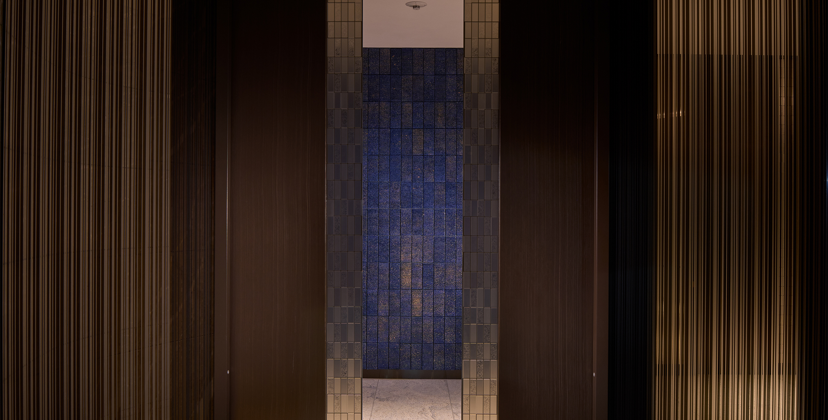
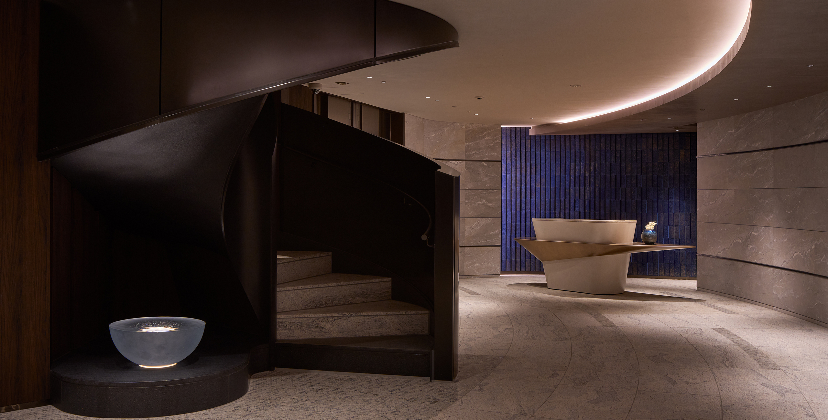
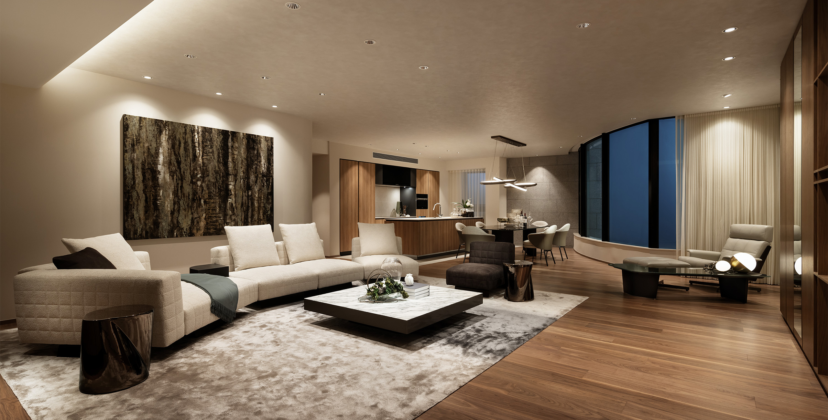
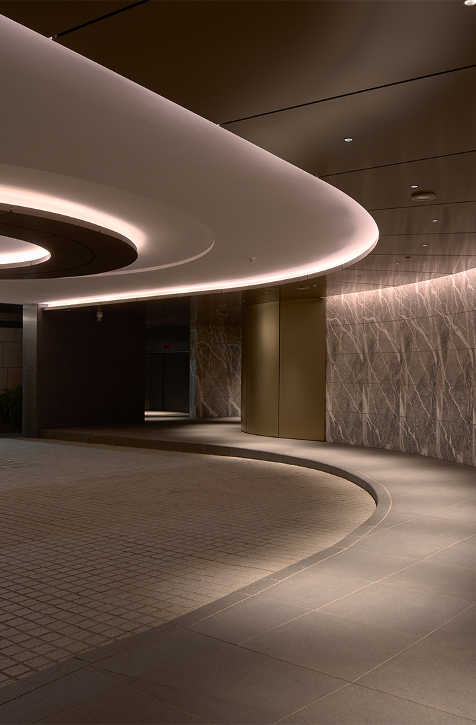
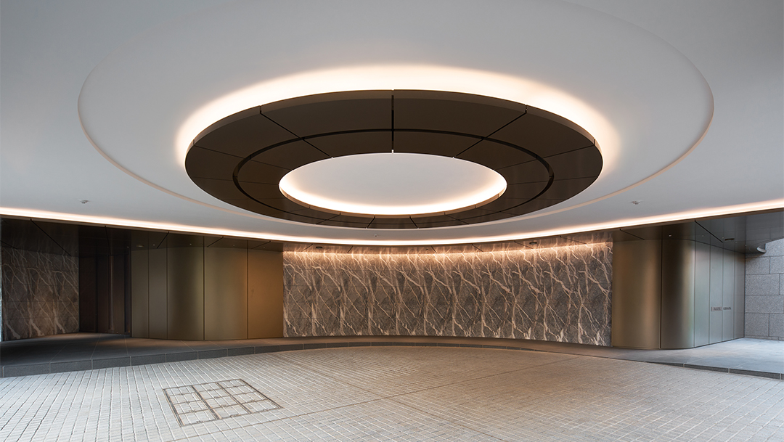
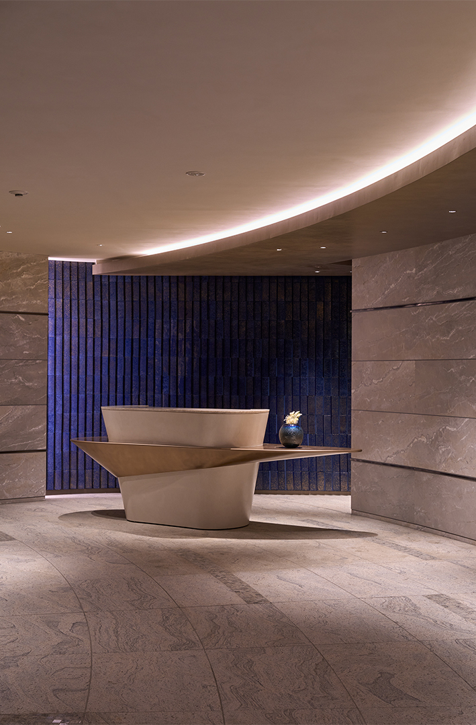
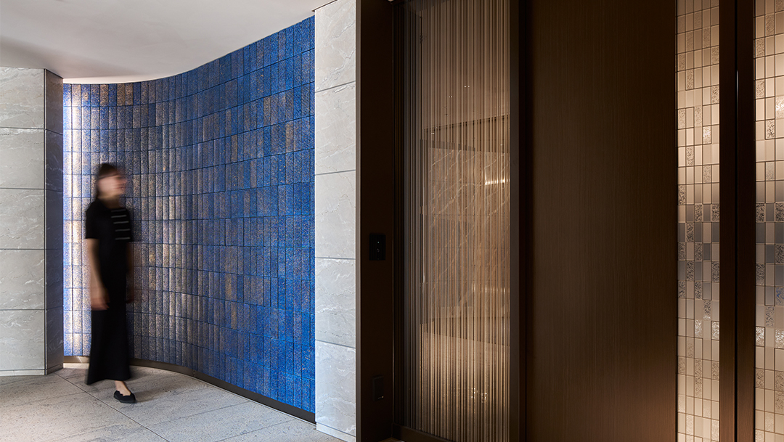
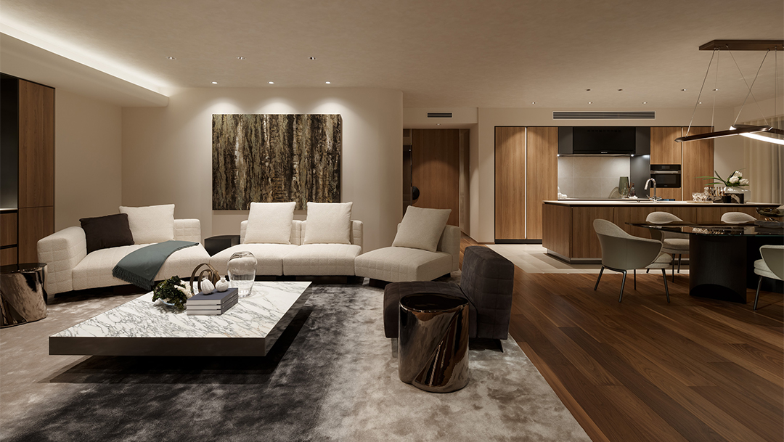
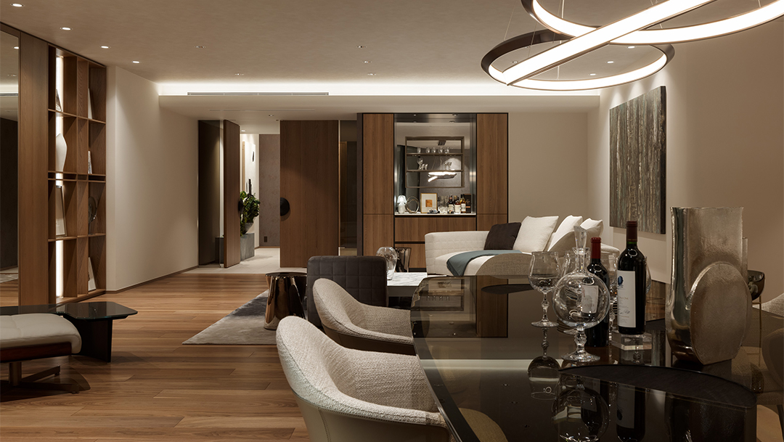
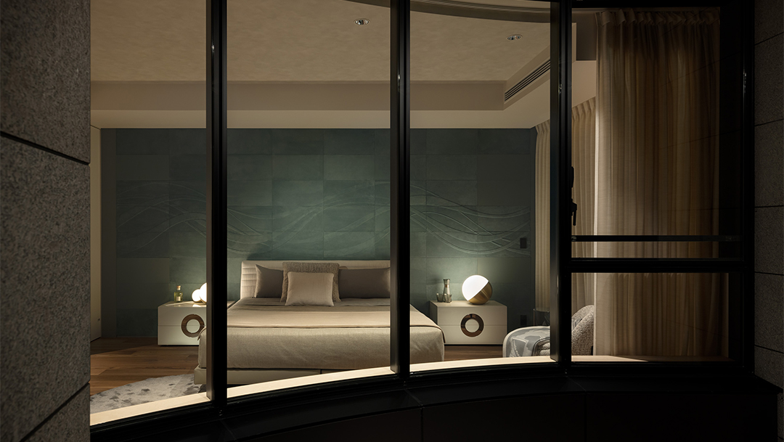
The private areas utilize the simple, column-free form made possible by the thick wall and slab structure (*2). The composition of the floor, walls, and ceiling is clearly defined to serve as a backdrop for residents’ daily lives. The design also ensures privacy when guests are present by dividing the space into private and public zones and creating a layout that allows for a circular flow (with some exceptions). In the space facing the void, the stone exterior wall extends into the interior, creating the illusion that the space extends outward. The coves of the indirect lighting are curved. Around the windows, wallpaper wraps around the frames instead of using traditional window frames. This minimizes the visual presence of lines. In the common areas, our design aimed to create spaces with a sense of openness—spatial, temporal, and mental—that embody the concept of “living in a class of its own.” These spaces feature open areas that evoke the changing seasons. Using “water” and “light” as guiding motifs, we used curves to create an endless-seeming composition, making the space feel expansive. We created a visual effect that draws the eye further into the distance by placing accent colors deeper and deeper into the space. We laid polished mosaic tiles on the floor to create a pattern of ripples radiating outward from the spiral staircase, evoking the shimmer of light reflecting off water. The accent tiles also feature a sparkle reminiscent of water flowing over rocky surfaces. The artwork throughout the space centers on the theme of water as well. A piece installed beneath the spiral staircase appears as if water is gushing out. Light flows along the curves, generously embracing the entire space.
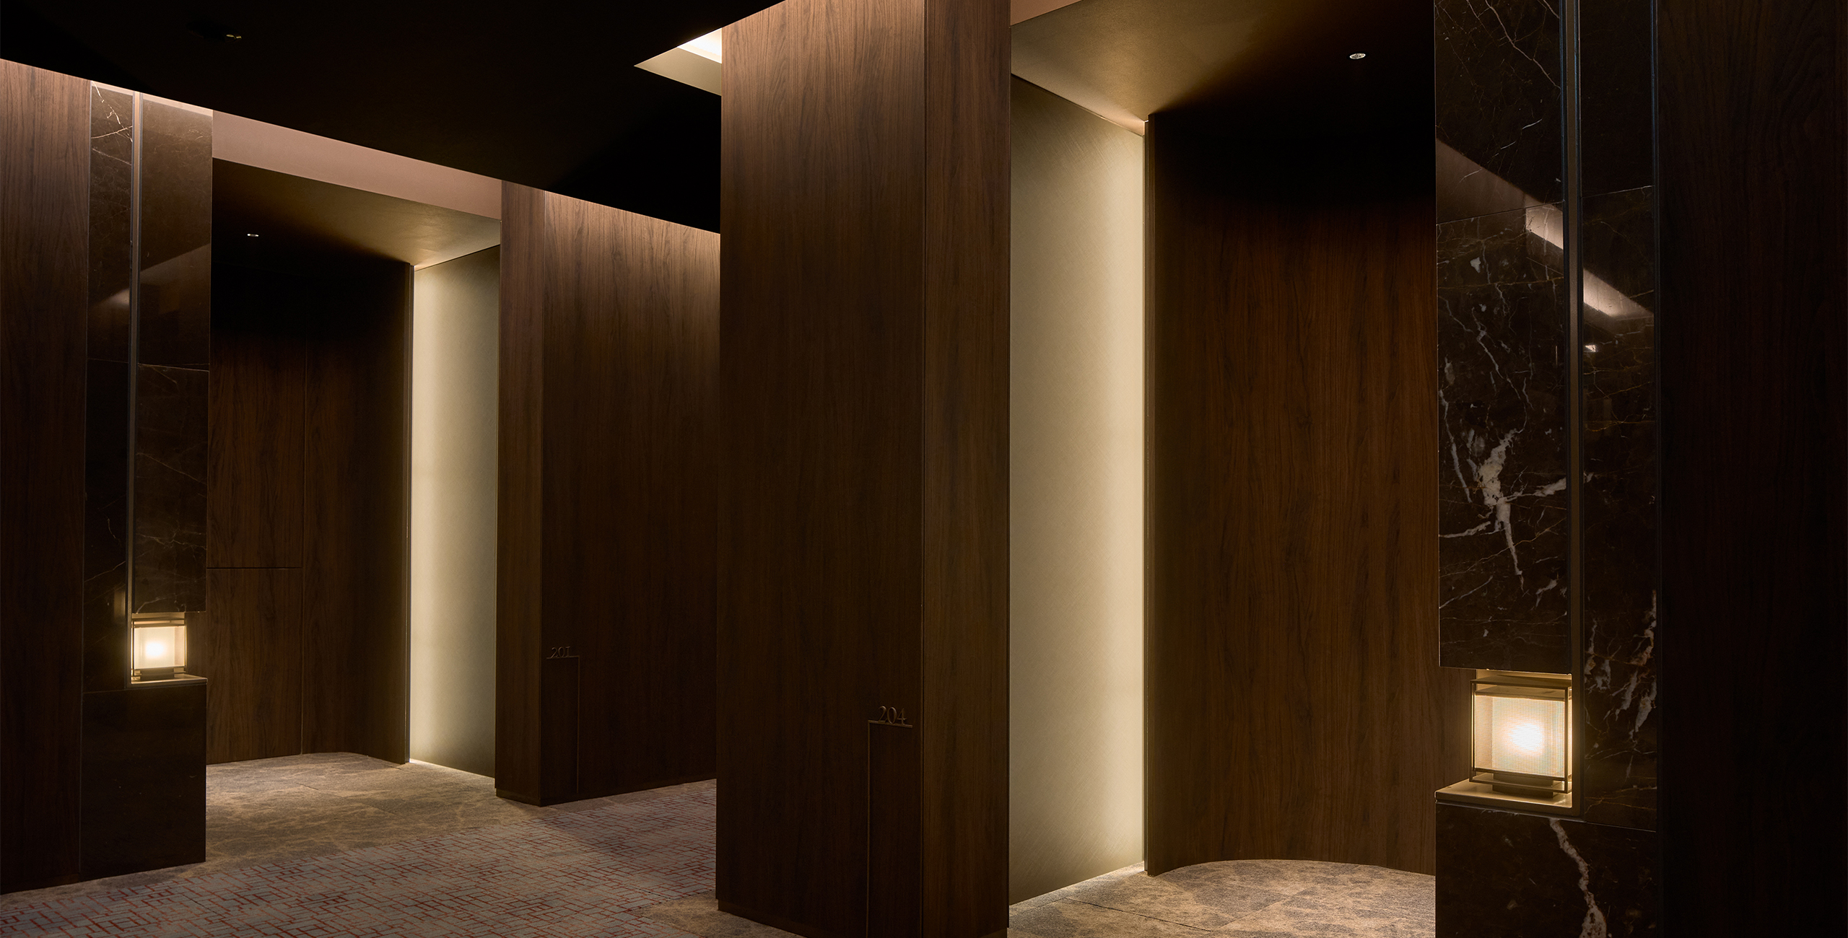
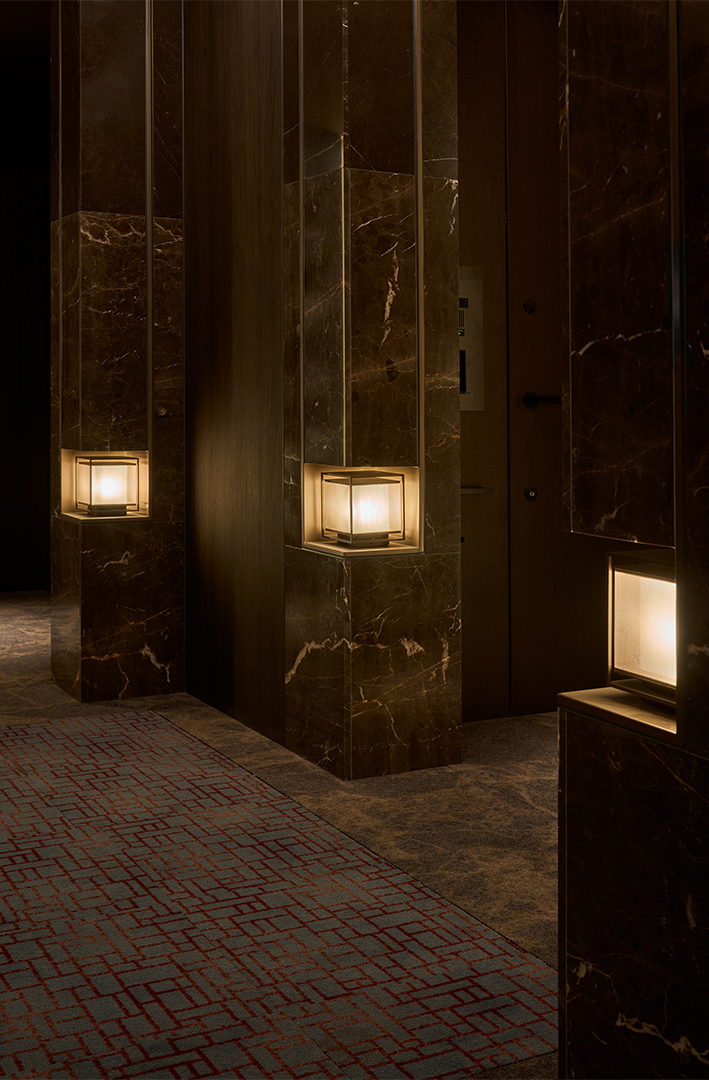
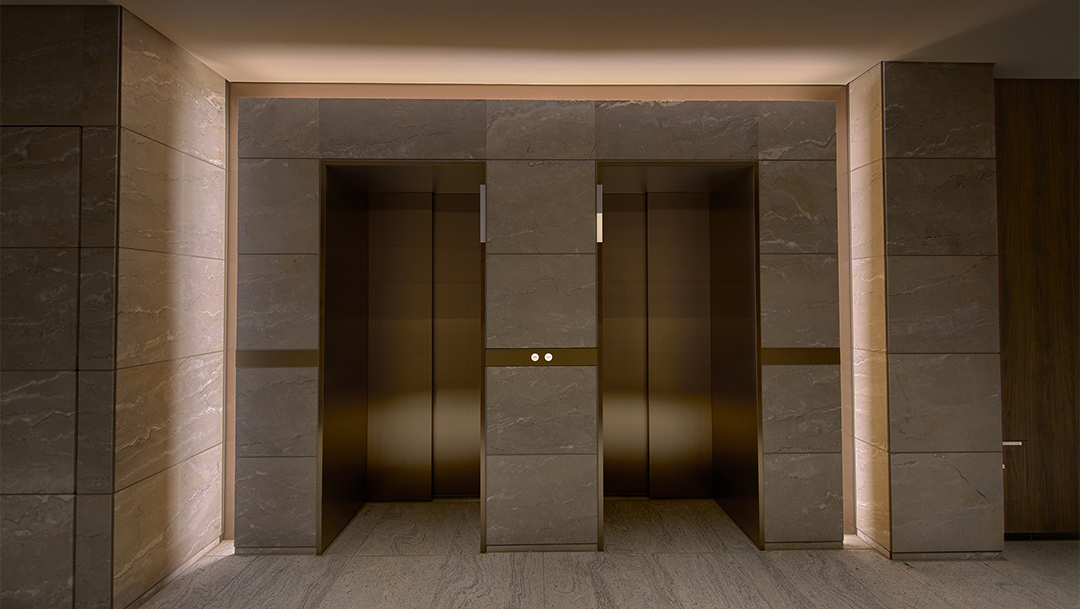
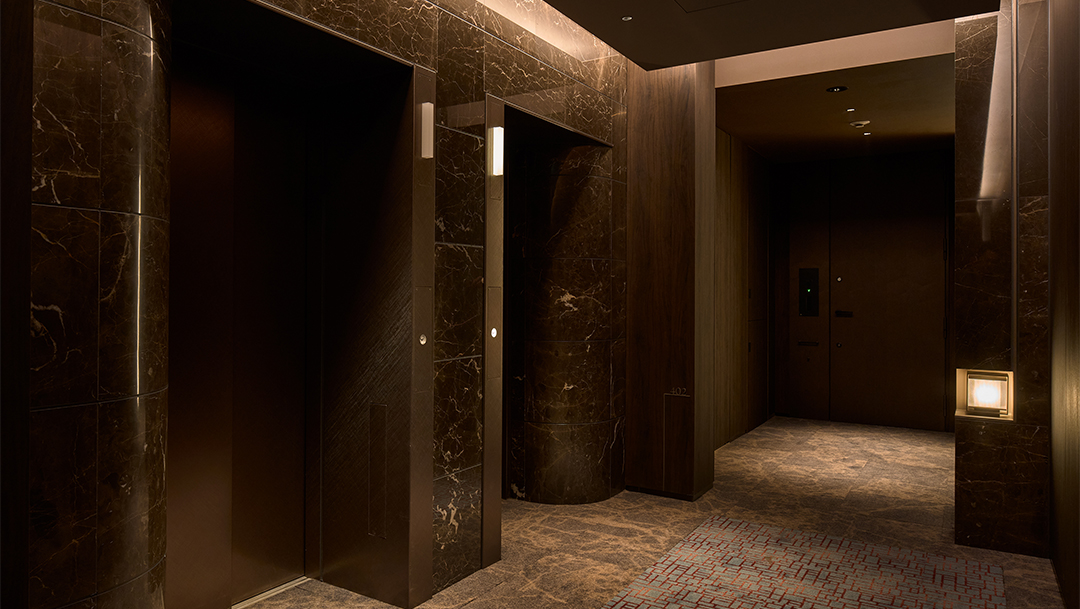
The interior corridors have stone-paving-inspired carpeting and lanterns in each alcove, creating an atmosphere reminiscent of a charming town. Downlights have been kept to a minimum and are positioned only within the alcoves and in front of the elevator lobby. Soft lighting is achieved through the indirect lighting in the corridors, the lanterns, and the indirect wall lighting in the alcoves. The room number signs are designed to resemble water falling from the sky. Metal elements mounted on stone pillars with lanterns are styled to appear as if the water is flowing horizontally across the opposite wall and cascading down to the floor. Other signs have a light, airy design that evokes architectural recesses.
We hope that, as residents experience the passage of time and the fleeting nature of seasons, the years they spend living here will become irreplaceable memories, and that they will cherish this residence for years to come.
*1 An empty space, used in contrast to volume or mass (e.g., light courts and atriums)
*2 Thick wall and slab structure: A structural system in which the building is supported by thick concrete walls and slabs instead of columns and beams