Community Center For Recreation And Learning
| Type | Mixed-Use, Healthcare, Culture & Community |
|---|---|
| Service | Urban Design + Planning / Landscape / Interior / Architecture / MONO-KOTO Design |
| Client | Iwakuni City |
| Project Team | Design Architect/ Jun Mitsui & Associates Inc. Architects + OHBA CO.,LTD. Design and Supervision/ Jun Mitsui & Associates Inc. Architects |
| Construction | Okumura Corporation + Oshima Corporation Joint Venture |
| Total floor area | 8,276.56㎡ |
|---|---|
| Floor, Structure | 2F, S/RC |
| Location | 2-9-1 Kuroiso-machi, Iwakuni, Yamaguchi |
| Photograph | Naoomi Kurozumi |
| Staff | Yoshinori Moriya, Issei Iwata, Satoshi Matsumoto, Yakuto Endo, Keika Sato, Airi Toriyama, Natsuki Yamamoto |
A Public Space Opening onto the Seto Inland Sea and the Mountains
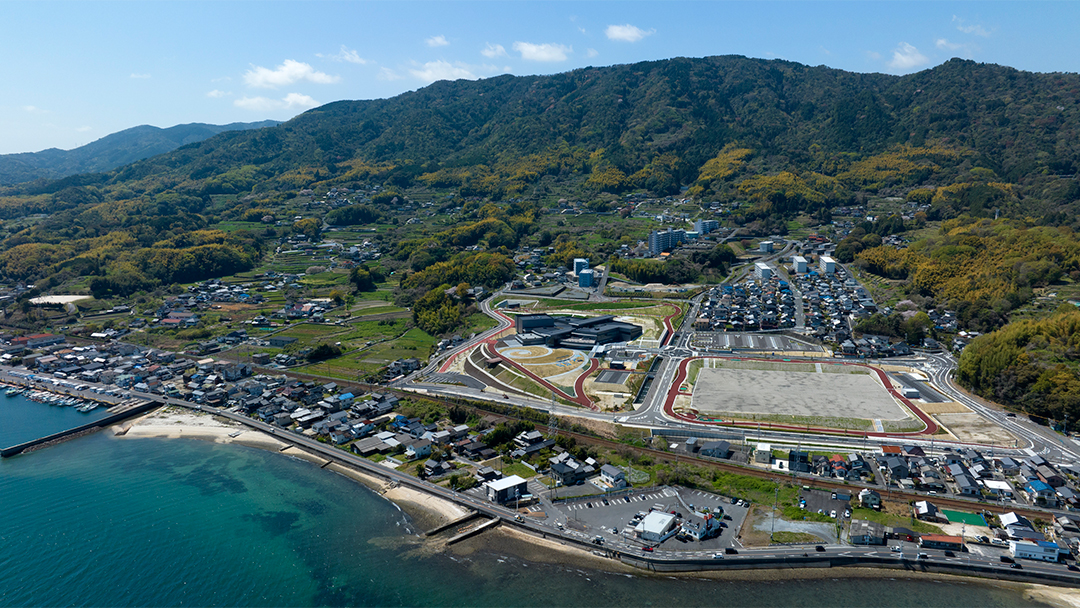
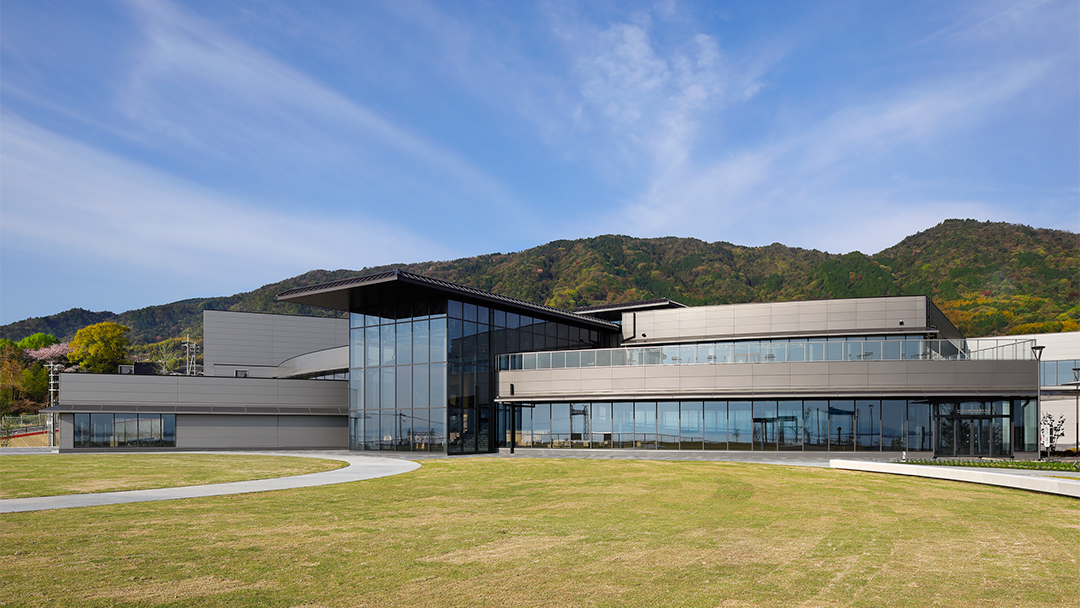
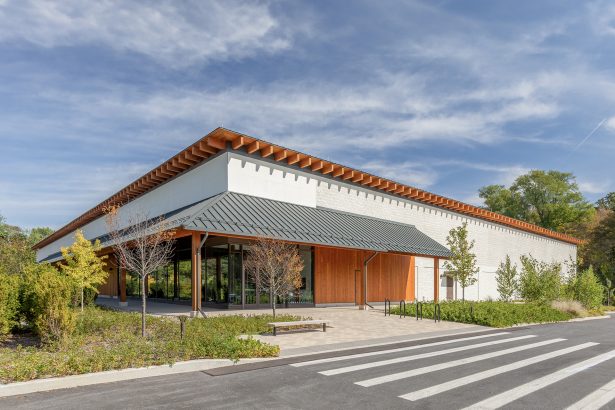
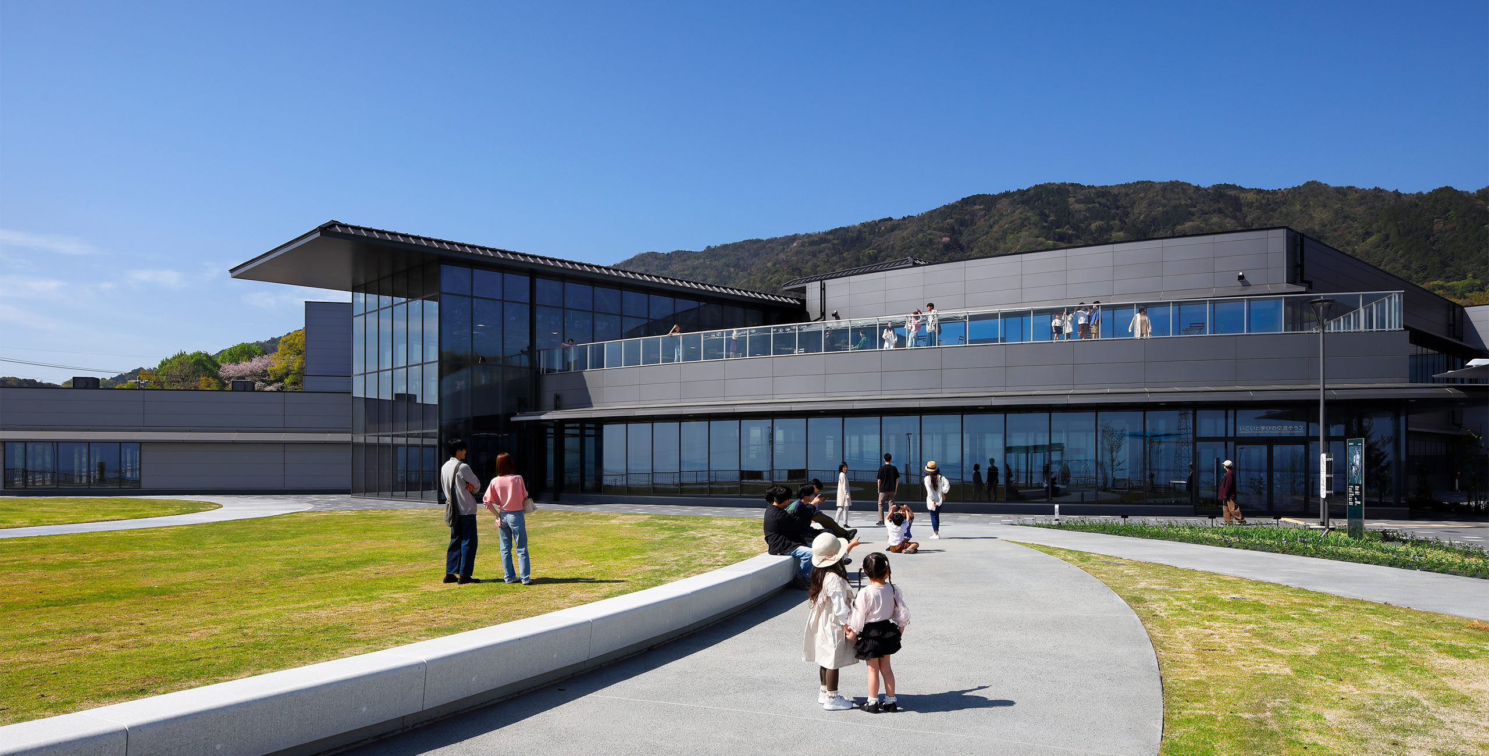
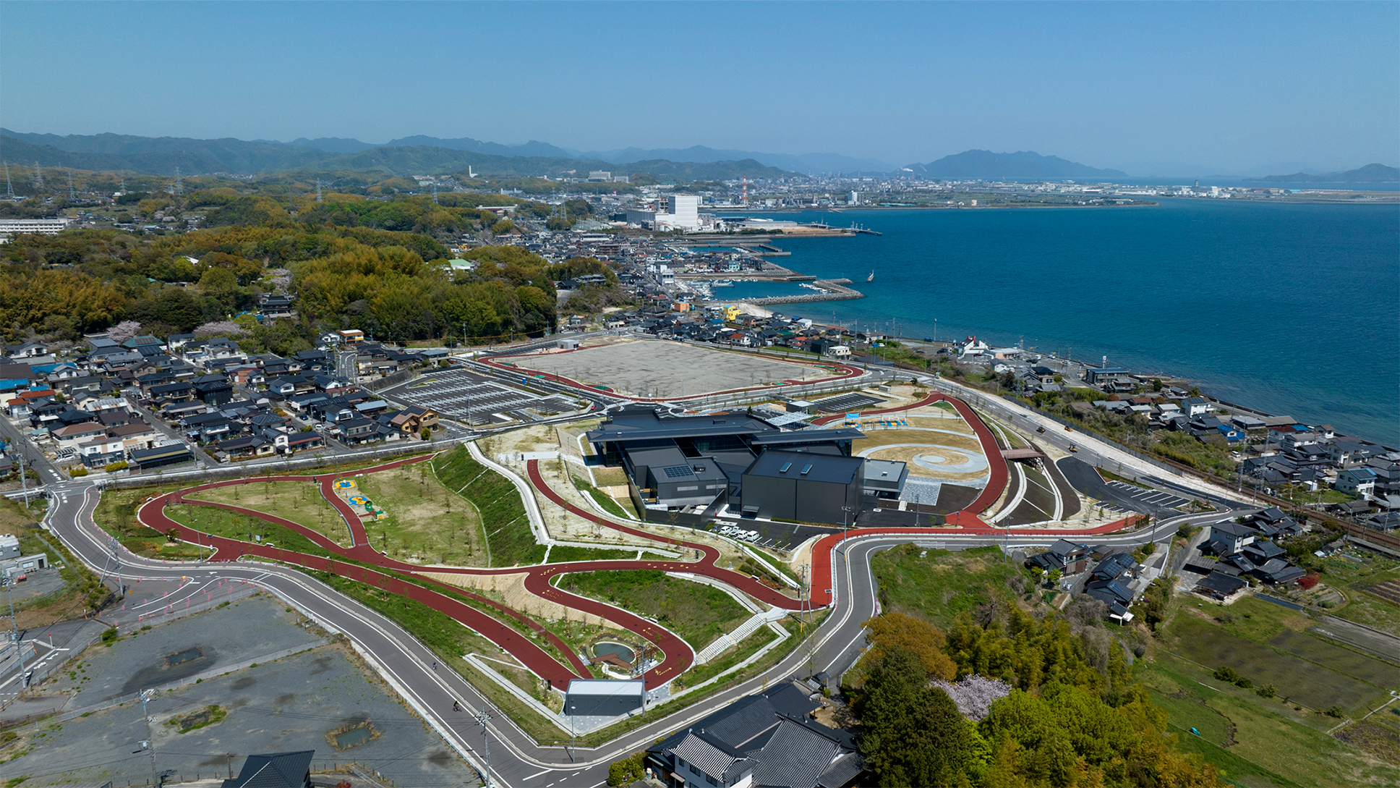
This was a project to make use of the former site of the Iwakuni Clinical Center covering approximately 10 hectares in the Kuroisomachi district of Iwakuni, Yamaguchi, and develop it into a new public facility. As public facilities of similar scales and uses are scattered across Iwakuni City due to numerous mergers of smaller municipalities, increasing maintenance and management costs and the overlap of functions between them had become an issue. Accordingly, this project aimed to develop a complex that combined multiple functions and to create efficient, easy-to-use public facilities.
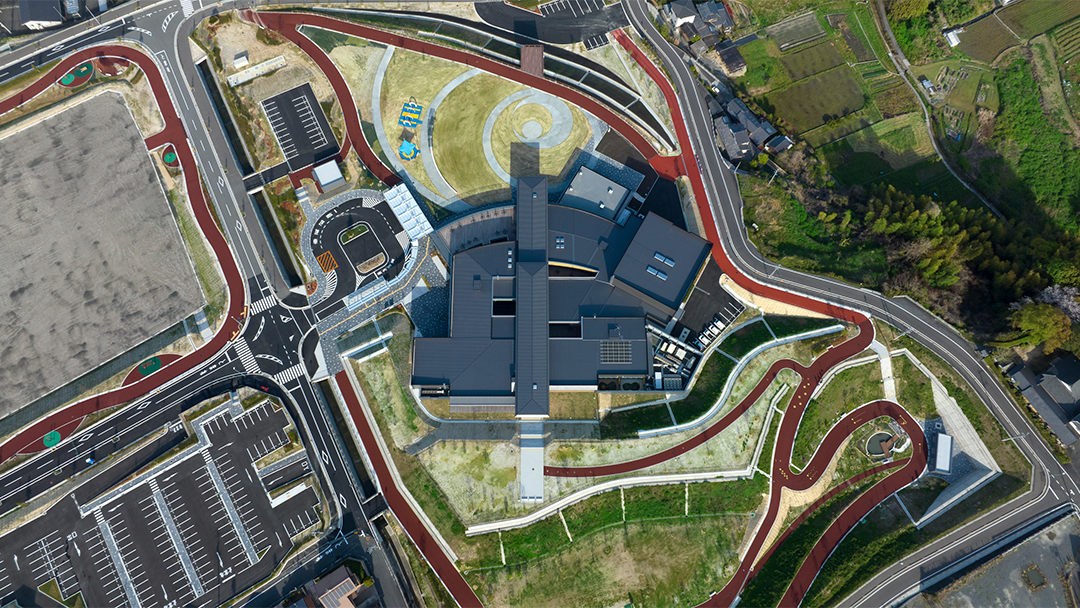
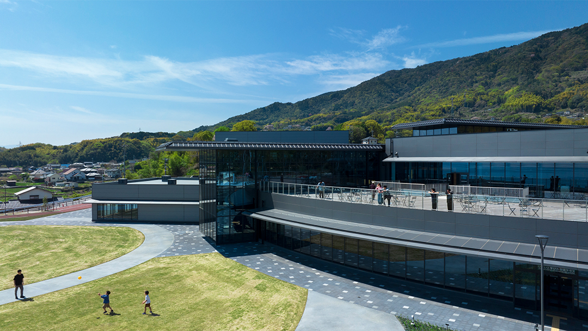
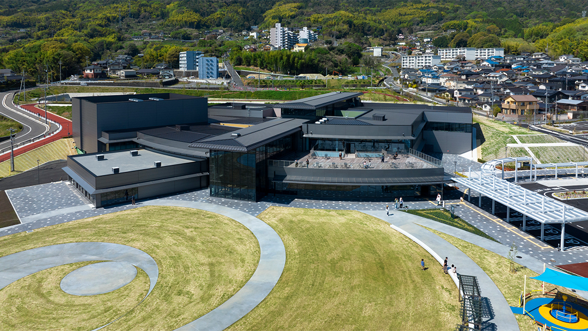
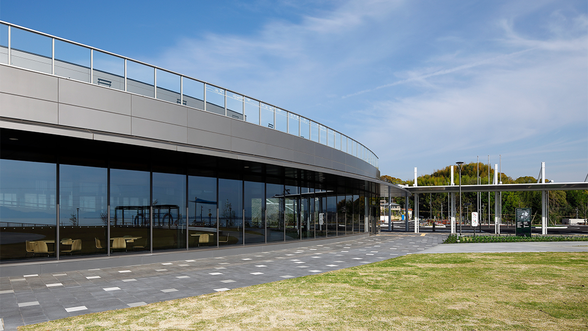
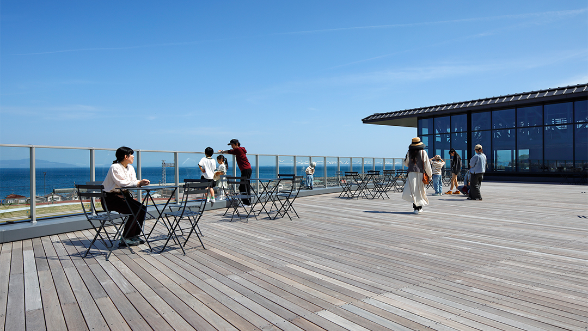
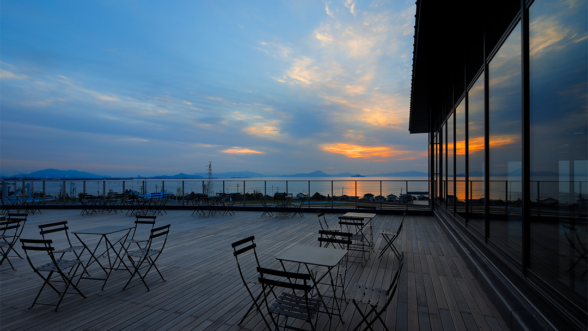
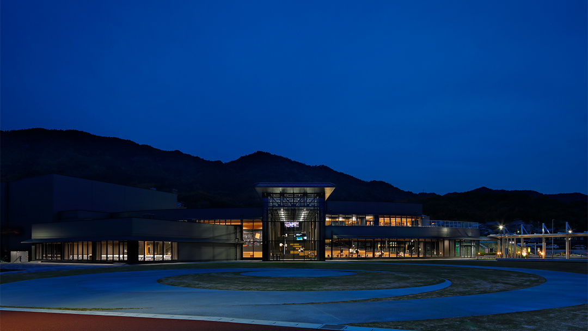
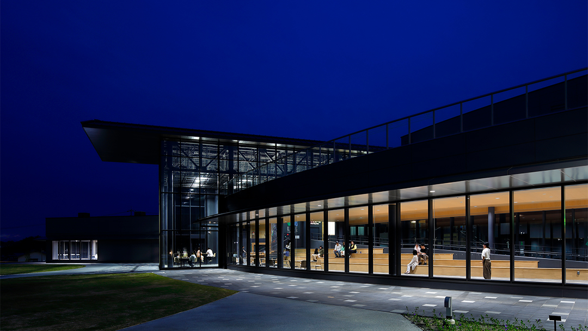
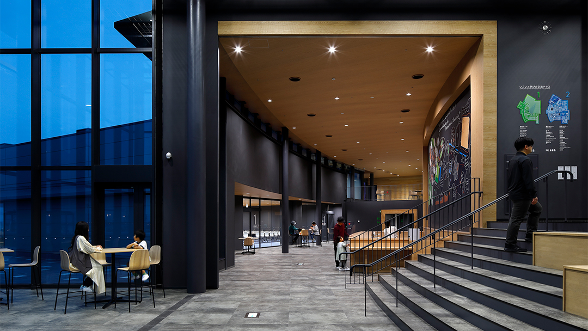
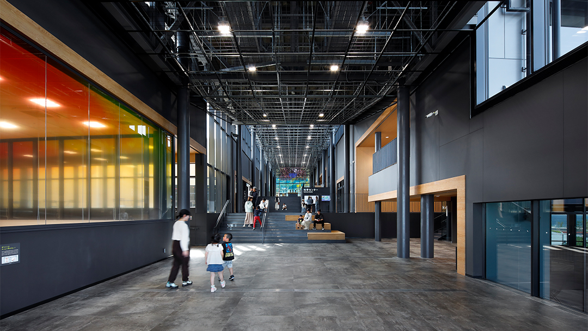
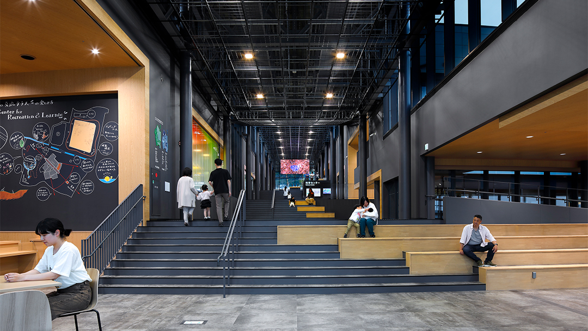
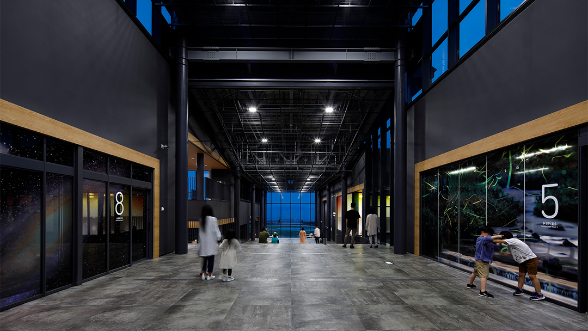
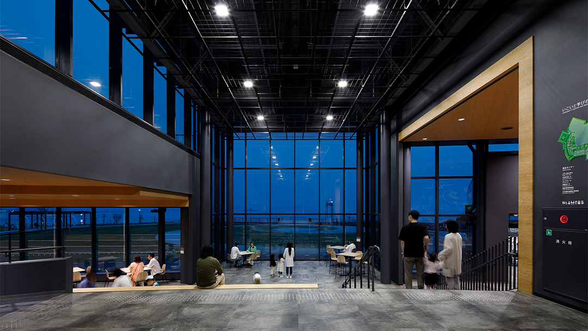
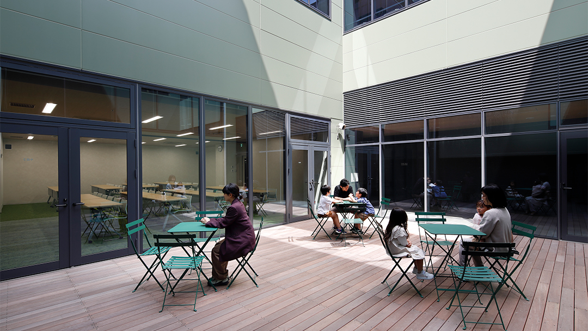
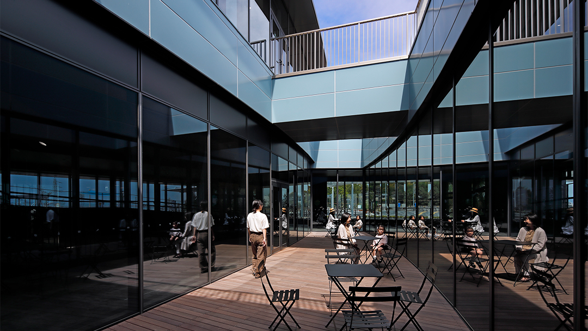
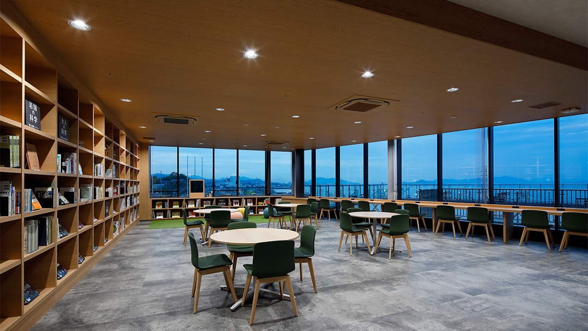
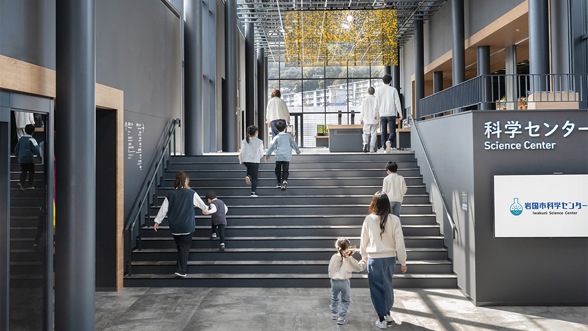
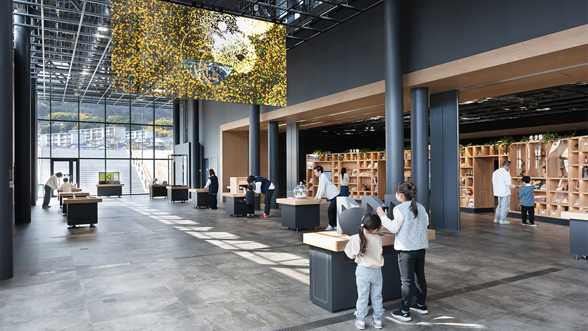
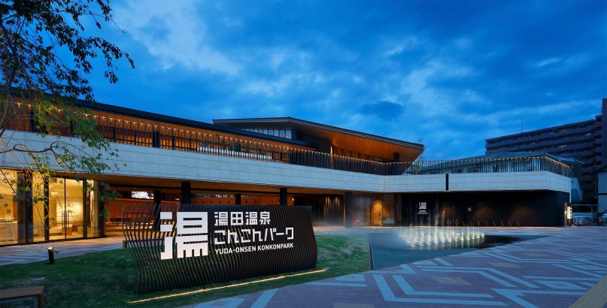
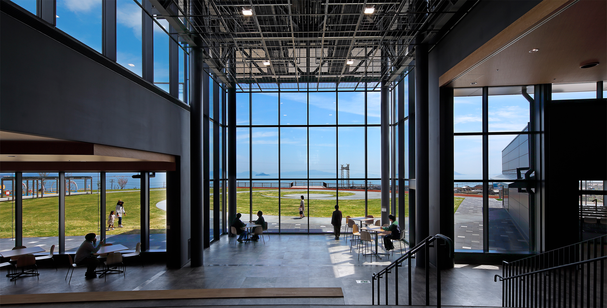
The project site is in a location blessed with a bountiful natural environment, where the Seto Inland Sea extends before visitors and the magnificent mountains tower behind them. The site also enjoys views of the sunrise throughout the year, so the scenery and natural conditions offered a significant hint for the construction plans. The glass atrium at the center of the building is arranged in a due east-west direction, corresponding to the axis of the sunrise on the spring and autumn equinoxes, and it forms the center of the facility space that connects the Seto Inland Sea and the mountains. In addition, the plane shape of the building has a composition opening onto the Seto Inland Sea and incorporates the axes of the summer and winter solstices, thereby reflecting the light and direction characteristics of this place throughout the building.
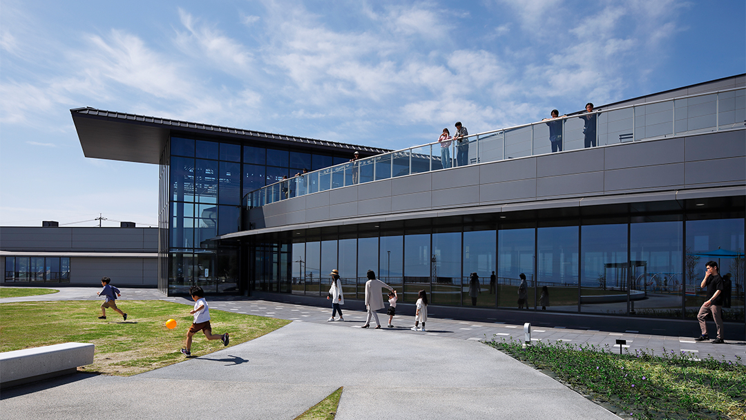
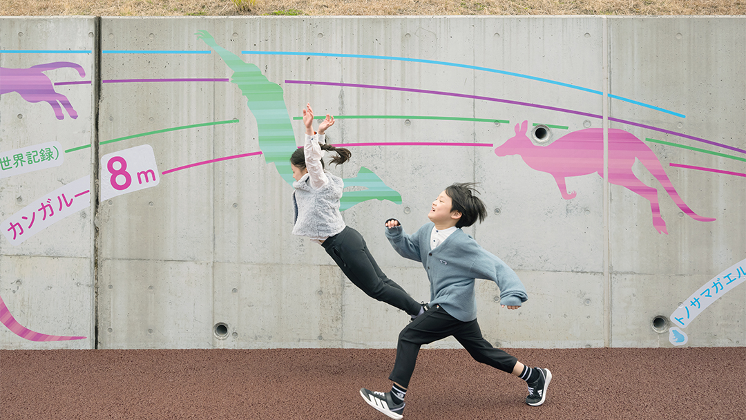
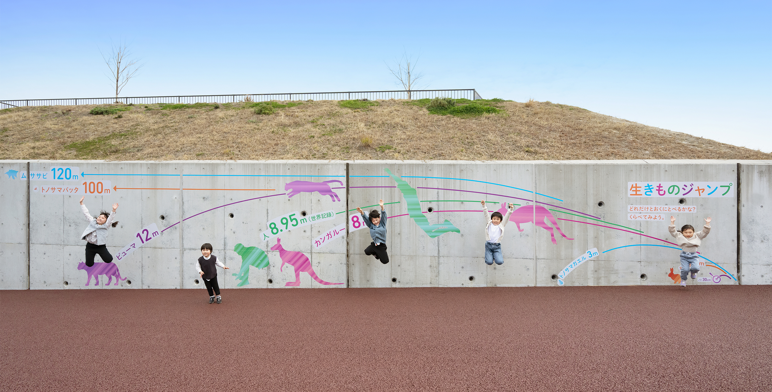
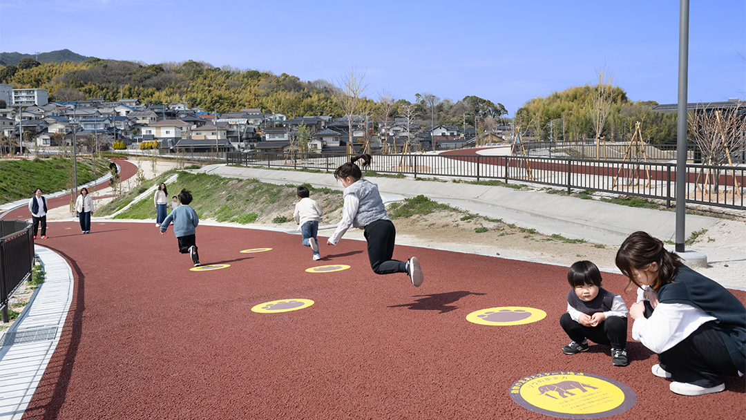
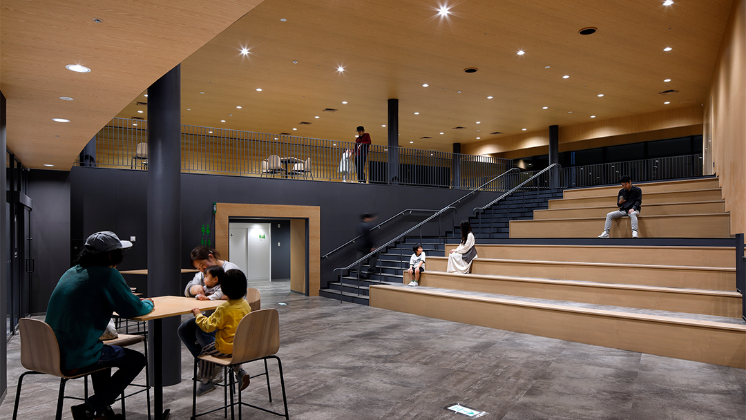
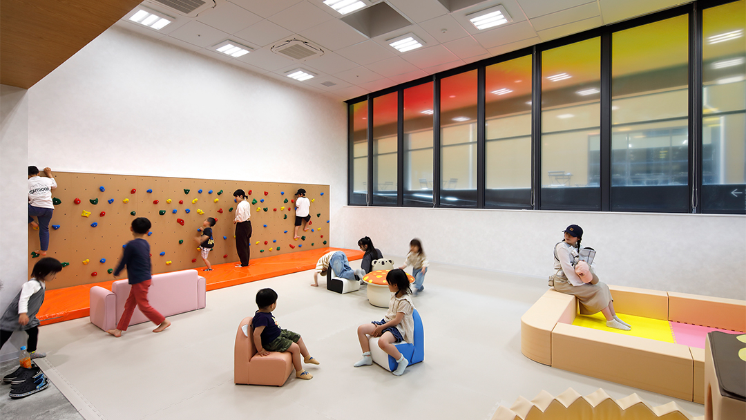
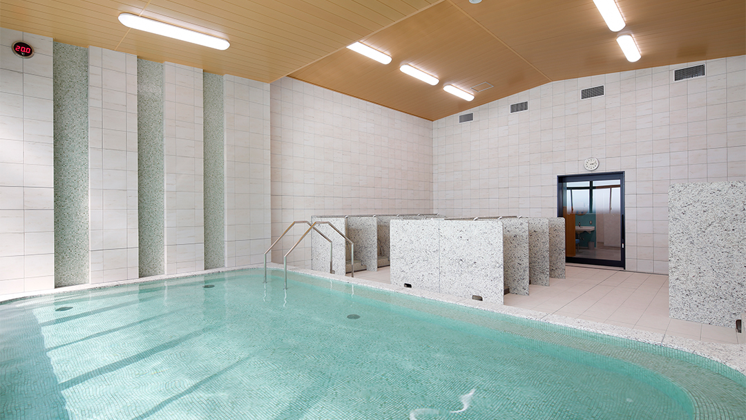
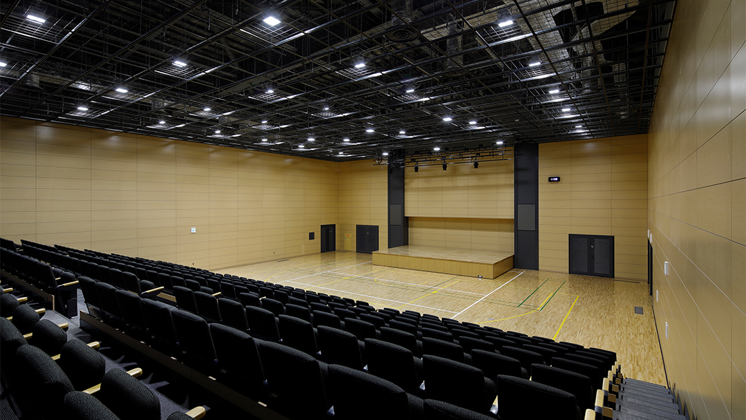
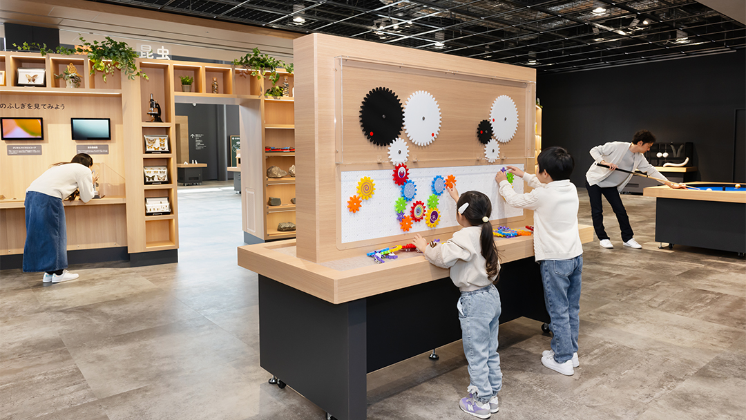
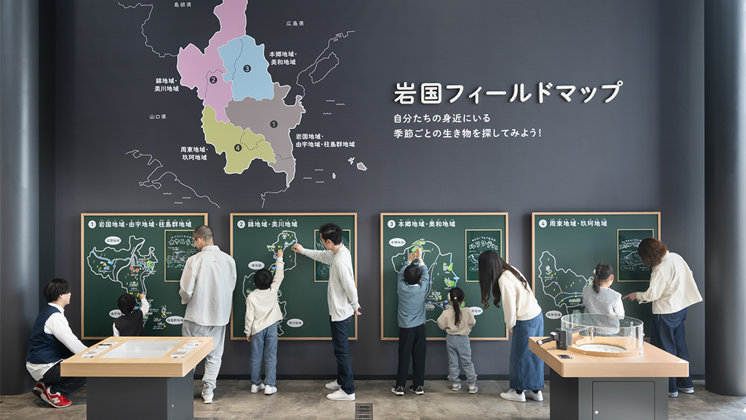
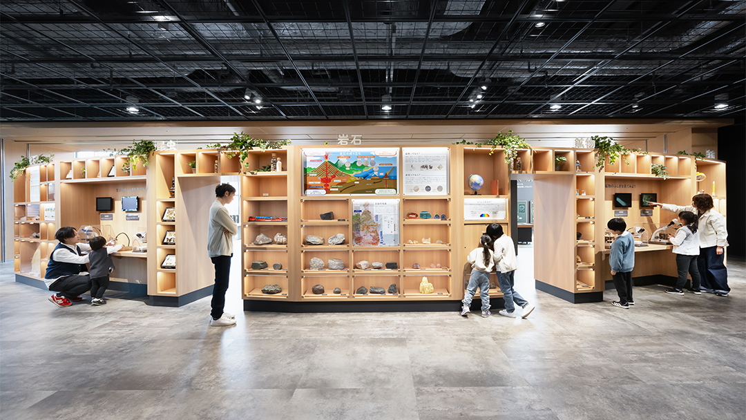
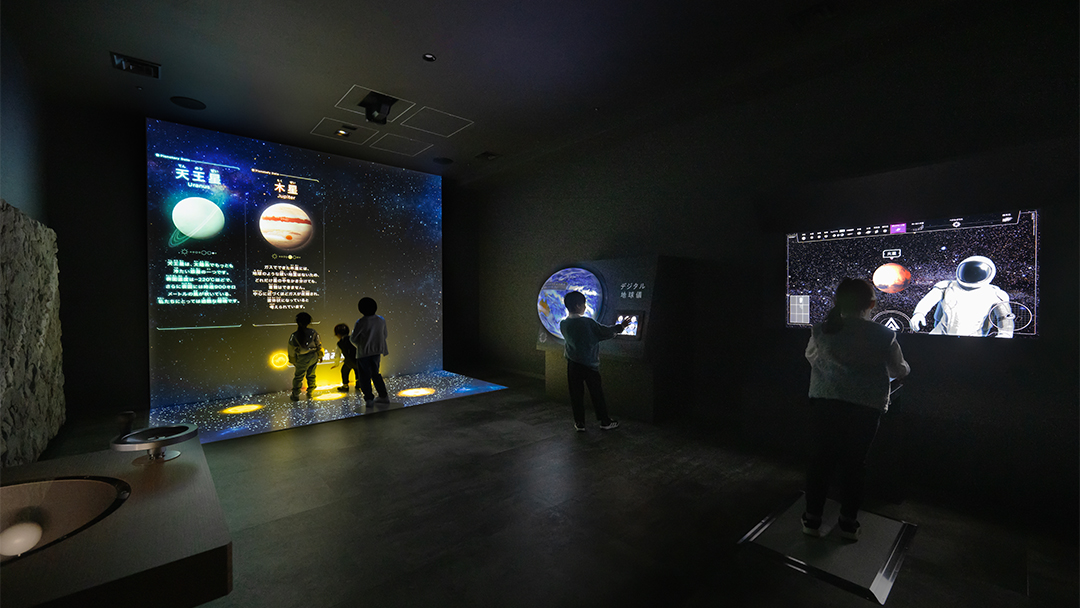
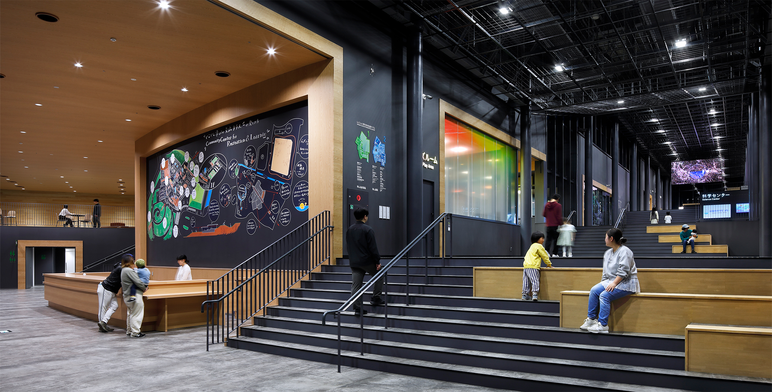
This facility is a complex that combines a science center and a welfare center, and it has been planned as a facility available to a wide range of ages, from children to senior citizens. The science center features exhibits that allow children to experience the excitement of science and spaces where science shows can be held, as well as laboratories and a workshop. The laboratories have a structure that allows direct access to the nature observation pond outside, in a plan that creates continuity between learning indoors and having hands-on experiences outdoors. The welfare center features a hall that can be used for sport or as a theater and multipurpose rooms of various sizes that are available for city residents to use as they like. Further, the warm baths continue the function for senior citizens that had previously been provided within the city, while also being redeveloped to allow use by a wider range of ages. The landscaping incorporates scientific and inclusive play equipment to create an environment for everyone to enjoy.
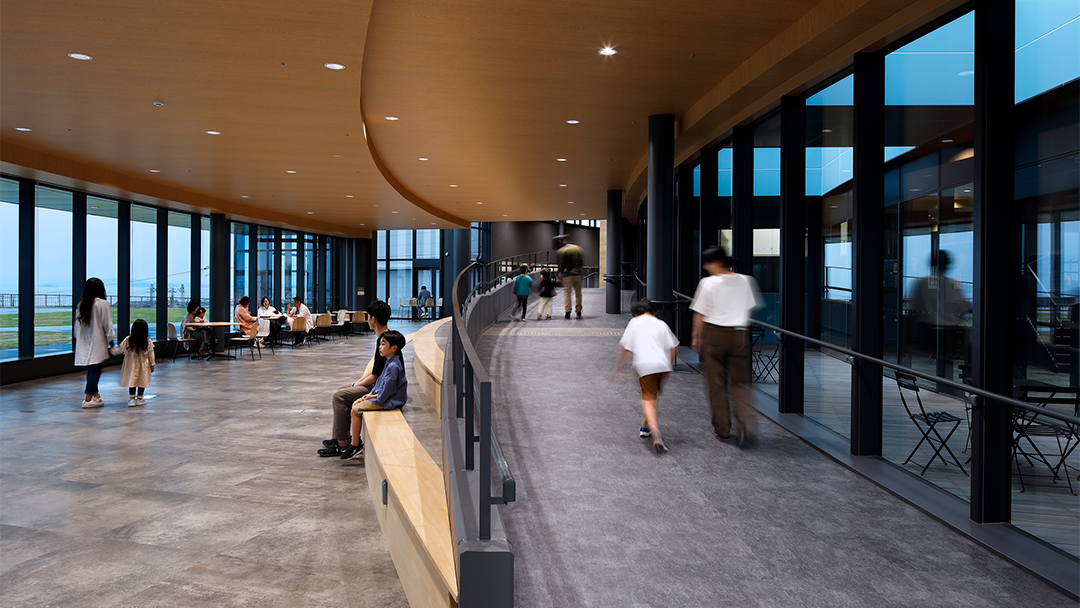
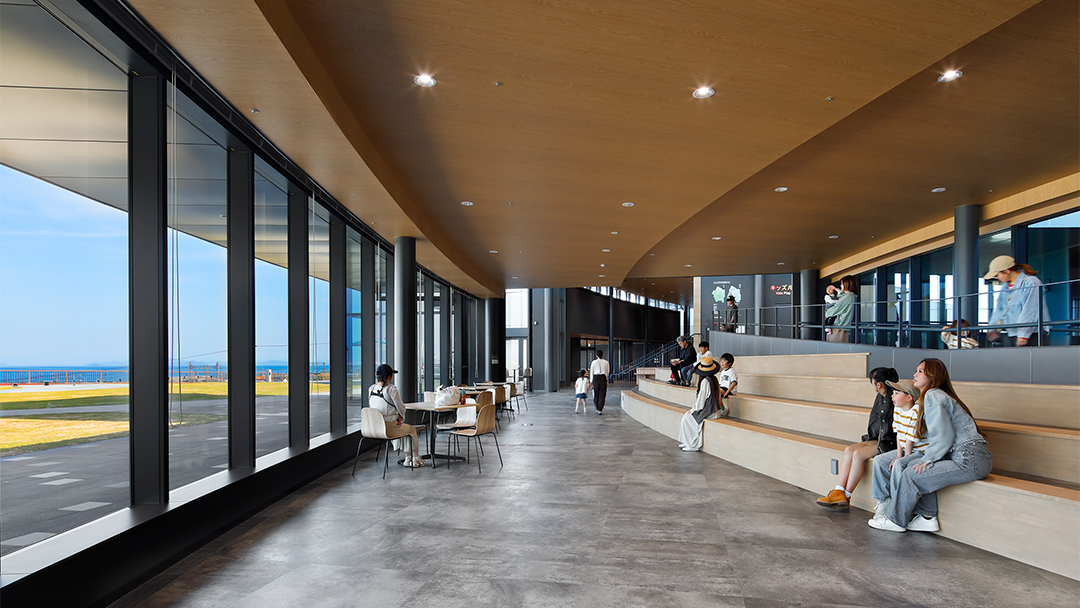
Conversely, the location was severely damaged by the torrential rain in western Japan in 2018 and has been designated within a landslide damage warning zone. For this reason, before we developed the construction plans, we had the site removed from the warning zone by land development through civil engineering and ensured safety before laying out the buildings. In this project, we composed the space while arranging the conditions throughout the site by planning civil engineering and construction as an integrated package. Developing the land gave the entire site a terraced shape, with a height difference exceeding 10 meters at the greatest points. To enable visitors to enjoy both the Seto Inland Sea that spreads out before them and the imposing mountains behind, despite this large height difference, we have the architecture a terraced shape as well to echo the site. Although the building has two above-ground floors, the interior has five floor levels and permits access to all floors via slopes and stairs, using the central glass atrium as a reference point, while securing views.
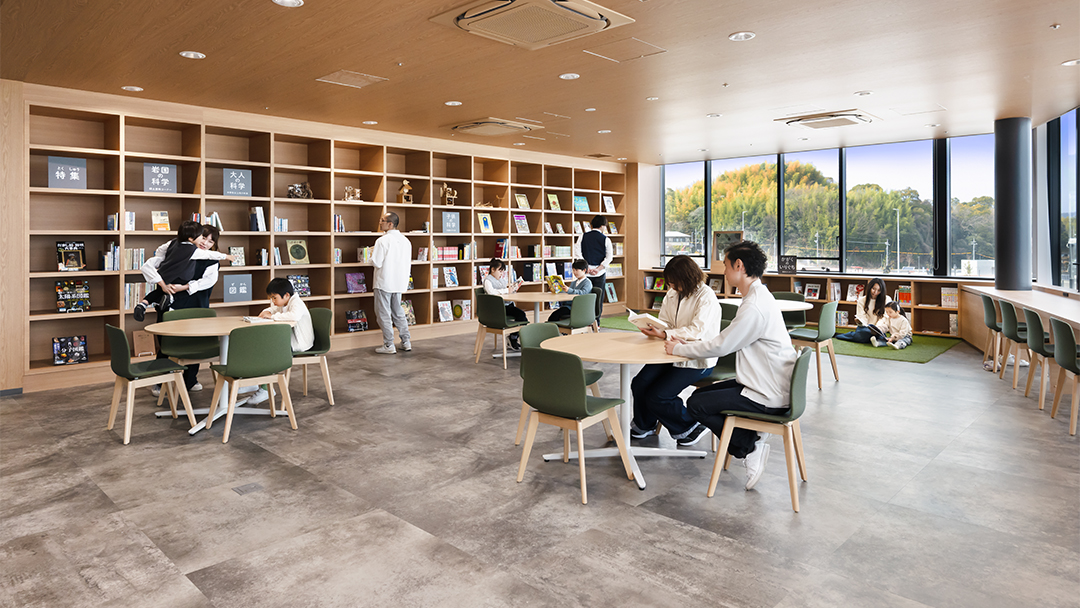
We hope that this will be a venue for interaction where people from a wide range of generations gather and learn, while spending time comfortably in their own ways, among the magnificent nature that opens up onto the Seto Inland Sea and the mountains.